
BEDS2
BATHS2 full
SQUARE FEET1,113
MLS#5245232
STATUSActive
PROPERTY TYPEResidential - Condominium
SUBDIVISIONTrees Condo
SCHOOLKenston Local
Property Description
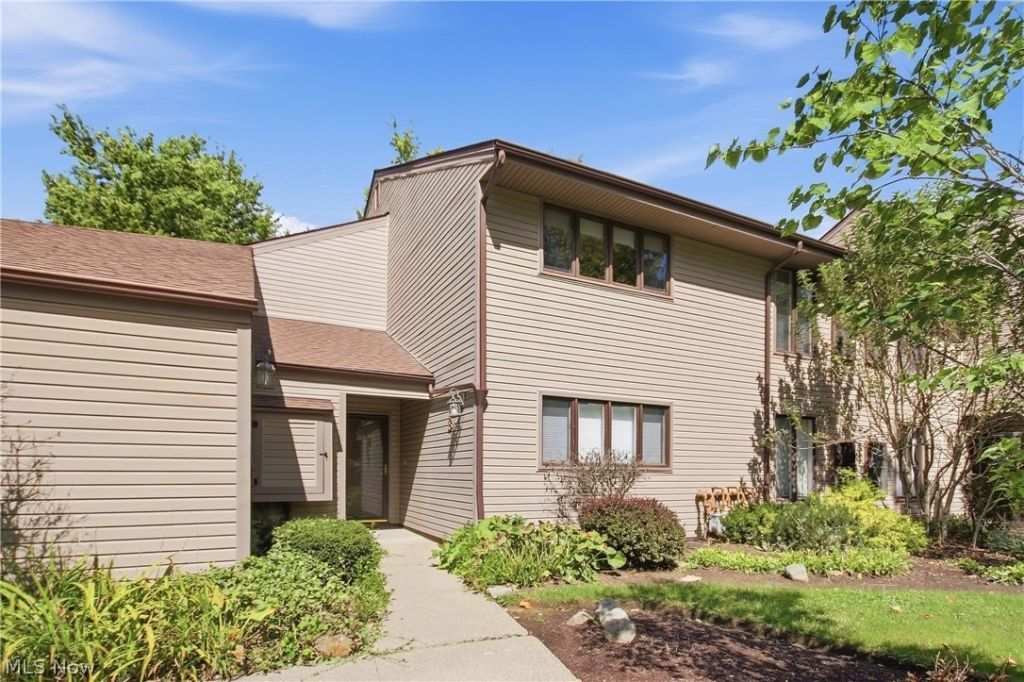
Love the look of an HGTV makeover without the time, expense, and hassle of doing the work yourself? This beautifully updated second-floor condo is ready to impress! The owner has thoughtfully renovated the home with modern finishes, stylish colors, and quality touches throughout. Step inside to newer carpet on the staircase leading to a convenient entry area with a spacious closet and built-in bench-perfect for kicking off your shoes. The main living area offers an open-concept design with luxury vinyl flooring flowing seamlessly through the living room and kitchen. The kitchen is truly a standout, featuring soft-close white cabinetry, a custom poured-concrete countertop with plenty of workspace, a beautifully stained wood backsplash, and a natural wood beam that adds warmth and character. Two sliding doors provide access to the deck, overlooking a peaceful, wooded setting with acres of privacy. Both bathrooms have been remodeled, including a stunning live-edge countertop in the primary bath. You'll also appreciate the convenience of an in-unit laundry room and the rare bonus of a two-car attached garage!! Newer furnace/ac unit!! All of this in a fantastic location just minutes from downtown Chagrin Falls, shopping, dining, and entertainment. Why rent when you can own a home that is already updated and move-in ready? Schedule your private showing today!
Property Features
Property Type: Residential - Condominium
Basement: None
Cooling: Central Air, Ceiling Fan(s)
Garage: 2 car attached
Heating: Forced Air, Gas
Home Style: Multiplex, Ranch
Lot Size: 12.29 Acres
Roof Type: Asphalt, Fiberglass
Stories: 1.0
Taxes: $3,367 / year
Year Built: 1980
Amenities
Breakfast Bar
Ceiling Fan(s)
Walk-In Closet(s)
Feature Descriptions
Appliances: Dryer, Dishwasher, Range, Refrigerator, Washer
Exterior: Aluminum Siding, Vinyl Siding
HOA: Yes
HOA Fee: 345.88/ Monthly
Laundry: Main Level, In Unit
Parcel#: 02-051627
Parking: Attached, Garage
Patio/Porch: Deck
Sewer: Public Sewer
Water: Private, Well
Room Sizes
Bedroom: 14 x 10 Level - First
Family Room: 23 x 14 Level - First
Primary Bedroom: 13 x 12 Level - First
Kitchen: 16 x 14 Level - First
Other: 8 x 8 Level - First
Local Schools
School District: Kenston Local
Listed By / Shown By
Listed By
Agency Name: RE/MAX Haven Realty
Agency Contact: bpolomsky@hotmail.com, 216-401-3660
Shown By
Agency Title: Tanner Real Estate
Agency Phone: 330.823.8880

Estimate Your Payment
Estimated Payment
$ 872.13 per month $523.01 Principal & Interest $280.58 Property Tax $68.54 Homeowner's Insurance
16575 Wren Road, Unit 3A | MLS# 5245232
This condo located at 16575 Wren Road, Unit 3A, Chagrin Falls, OH 44023 is currently listed for sale with an asking price of $235,000. This property was built in 1980 and has 2 bedrooms and 2 full baths with 1113 sq. ft. Wren Road, Unit 3A is located in the Trees Condo subdivision within the Kenston Local school district. Search Trees Condo real estate on www.tannerrealestate.net today.