
BEDS4
BATHS3 full
SQUARE FEET3,349
MLS#5175946
STATUSContingent
PROPERTY TYPEResidential - Single Family
SUBDIVISIONSkyview Manor
SCHOOLBeaver Local
Property Description
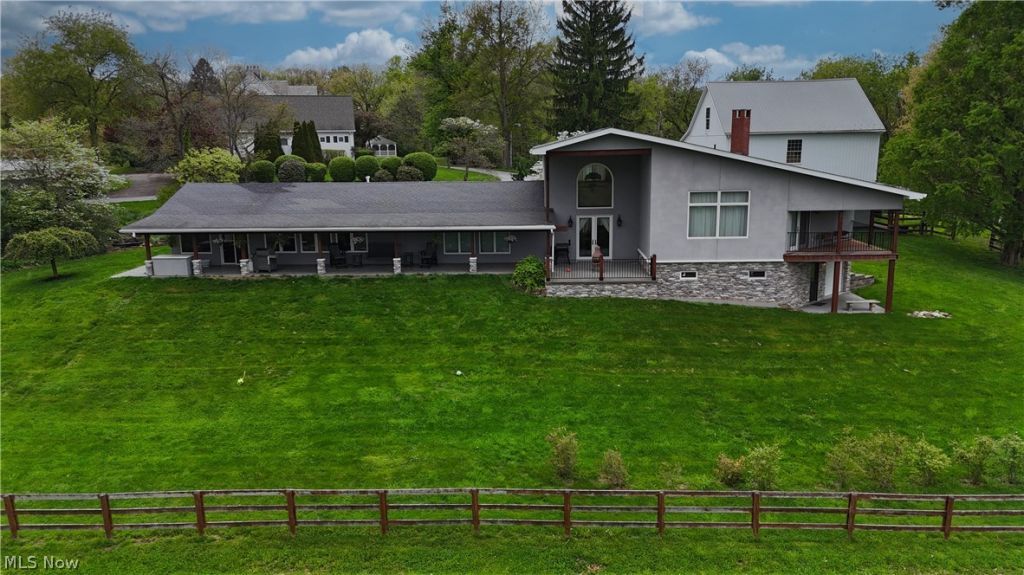
Fully Remodeled Home & Barn situated in Skyview Manor community, connected to the East Liverpool Country Club's golf course. Located in St Clair Township with no zoning or restrictions! Since its purchase in 2014, the home has been rebuilt with exceptional care and craftsmanship?every exterior wall, window, and door has been replaced. The home is scheduled to receive new shingles in 2026. Inside, you'll find four bedrooms and three full baths. The showstopping second-floor primary suite offers his-and-her walk-in closets, an ensuite with a soaking tub, oversized walk-in shower, dual vanities, and a picturesque window overlooking the landscape. Step outside to your private covered balcony. A loft-style fourth bedroom completes the upper level. The home is equipped with two gas furnaces, 400-amp electrical service, custom solar shads, and hot-water-heated floors in the basement tile, dining room, kitchen, and family room. The living room showcases a floor-to-ceiling stone fireplace with gas logs, while the kitchen offers a commercial-grade range and a walk-in pantry, ideal for the home chef. The basement provides abundant storage and a full bathroom. Outdoor entertainment is effortless with a large, covered front patio featuring a built-in bar. Equestrian or hobby-farm buyers will appreciate the remarkable bank barn featuring three stalls, multiple lofts, fenced pastures, and a two-car heated garage attached to the barn. The garage sits atop a basement currently utilized as a wood shop, heated with a gas wall unit. An additional 10'x38' outbuilding with electric provides RV or equipment storage. Located just minutes from the Pennsylvania and West Virginia borders, this property offers unmatched convenience while delivering privacy, acreage, and exceptional amenities rarely found in one package. A truly unique offering?luxury living, modern efficiency, and outstanding outbuildings in one of the area's most gorgeous views. Additional acreage available for purchase.
Property Features
Property Type: Residential - Single Family
Basement: Exterior Entry, Interior Entry, Partial, Partially Finished, Storage Space
Basement: Yes
Cooling: Central Air
Fireplaces: 2
Garage: 3
Heating: Forced Air, Fireplace(s), Gas, Hot Water, Steam, Zoned
Home Style: Craftsman
Lot Size: 3.17 Acres
Roof Type: Asphalt, Fiberglass
Stories: 2.0
Taxes: $4,857 / year
Year Built: 1955
Amenities
Beamed Ceilings
Built-in Features
Ceiling Fan(s)
Entrance Foyer
Granite Counters
High Ceilings
His and Hers Closets
High Speed Internet
Multiple Closets
Pantry
Storage
Soaking Tub
Vaulted Ceiling(s)
Walk-In Closet(s)
Balcony
Lighting
RV Hookup
Feature Descriptions
Appliances: Built-In Oven, Dishwasher, Range, Refrigerator
Days on Site: 223
Exterior: Stucco
Fencing: Fenced, Wood, Wire
Fireplace: Dining Room, Gas Log, Living Room, Gas
Horse Amenities: Stable(s)
Laundry: In Hall, Main Level, Laundry Room
Lot: Cul-De-Sac, Near Golf Course, Horse Property, Pasture
Parcel#: 6100287000
Parking: Additional Parking, Basement, Detached Carport, Driveway, Detached, Garage, Gated, Heated Garage, Oversized, RV Carport, Shared Driveway, Tandem, Workshop in Garage, Water Available
Patio/Porch: Covered, Deck, Front Porch, Patio, Balcony
Sewer: Septic Tank
View: Valley, Trees/Woods
Water: Public
Window: Blinds, ENERGY STAR Qualified Windows
Room Sizes
Bathroom: N D x N D Level - Basement
Bedroom: N D x N D Level - Second
Primary Bathroom: N D x N D Level - Second
Primary Bedroom: N D x N D Level - Second
Family Room: N D x N D Level - First
Bedroom: N D x N D Level - First
Bedroom: N D x N D Level - First
Bathroom: N D x N D Level - First
Laundry: N D x N D Level - First
Pantry: N D x N D Level - First
Living Room: N D x N D Level - First
Dining Room: N D x N D Level - First
Kitchen: N D x N D Level - First
Entry/ Foyer: N D x N D Level - First
Local Schools
School District: Beaver Local
Listed By / Shown By
Listed By
Agency Name: Underwood & Associates
Agency Contact: 330-385-8580, Underwood@BetterHomesUSA.net
Shown By
Agency Title: Tanner Real Estate
Agency Phone: 330.823.8880

Estimate Your Payment
Estimated Payment
$ 1,864.75 per month $1,290.83 Principal & Interest $404.75 Property Tax $169.17 Homeowner's Insurance
16971 Park Way | MLS# 5175946
This single family home located at 16971 Park Way, East Liverpool, OH 43920 is currently listed for sale with an asking price of $580,000. This property was built in 1955 and has 4 bedrooms and 3 full baths with 3349 sq. ft. Park Way is located in the Skyview Manor subdivision within the Beaver Local school district. Search Skyview Manor real estate on www.tannerrealestate.net today.