
BEDS3
BATHS2 full
SQUARE FEET1,718
MLS#5197745
STATUSActive
PROPERTY TYPEResidential - Single Family
SUBDIVISIONWashington
SCHOOLAlliance City
Property Description
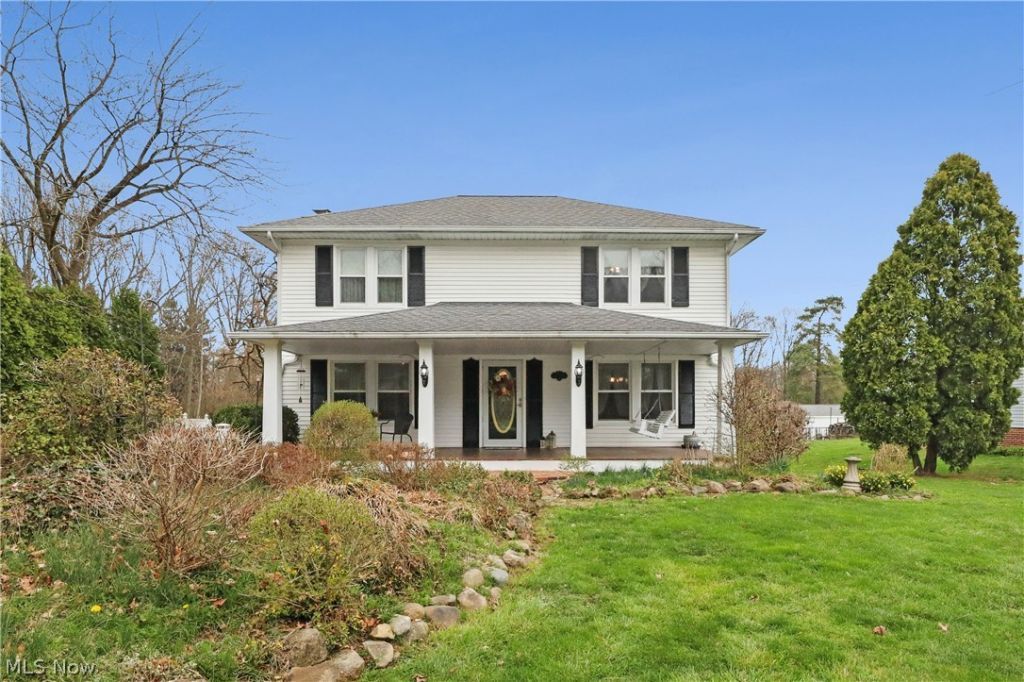
This is a great opportunity to make this home yours, as it is BACK ON THE MARKET after the buyers financing fell through, so no fault of the seller. This home has been maintained and is truly move in ready. Classic character shines throughout, featuring hardwood floors, French doors with glass knobs, and crown molding that adds both style and function. There is a partially finished basement that can be used as a secondary gathering area along with lots of additional storage space and a workbench. Outside offers a covered front porch with a swing, a large back deck overlooking almost an acre of land, a 2-car garage and 2 storage sheds. Close to schools, shopping, parks and dining. Schedule a showing today to see how it can work for you!
Property Features
Property Type: Residential - Single Family
Basement: Yes
Basement: French Drain, Partially Finished, Storage Space, Sump Pump
Cooling: Central Air
Fireplaces: 2
Garage: 2
Heating: Forced Air, Gas
Home Style: Colonial
Lot Size: 0.92 Acres
Roof Type: Asphalt
Stories: 2.0
Taxes: $1,889 / year
Year Built: 1924
Amenities
Built-in Features
Crown Molding
Eat-in Kitchen
Granite Counters
Storage
Walk-In Closet(s)
Feature Descriptions
Appliances: Dryer, Dishwasher, Microwave, Range, Refrigerator, Washer
Days on Site: 96
Exterior: Vinyl Siding
Fireplace: Basement, Gas, Living Room, Wood Burning
Laundry: Laundry Chute, Washer Hookup, Electric Dryer Hookup, In Basement, Laundry Room
Lot: Front Yard, Landscaped
Parcel#: 07600025
Parking: Concrete, Detached, Garage Faces Front, Garage, Garage Door Opener, Gravel
Patio/Porch: Covered, Deck, Porch
Sewer: Public Sewer
Water: Public
Window: Double Pane Windows, Window Coverings, Window Treatments
Room Sizes
Recreation: N D x N D Level - Lower
Bathroom: N D x N D Level - Second
Utility Room: N D x N D Level - Lower
Eat-in Kitchen: 9 x 13 Level - First
Bedroom: 11 x 10 Level - Second
Living Room: 23 x 12 Level - First
Primary Bedroom: 13 x 15 Level - Second
Kitchen: 13 x 9 Level - First
Entry/ Foyer: N D x N D Level - First
Bedroom: 11 x 10 Level - Second
Dining Room: 13 x 13 Level - First
Laundry: N D x N D Level - Lower
Workshop: N D x N D Level - Lower
Local Schools
School District: Alliance City
Listed By / Shown By
Listed By
Agency Name: Tanner Real Estate Co.
Agent Name: Lisa Shepherd
Agency Phone: 330-823-8880

Co-Listed By
Agency Name: Tanner Real Estate Co.
Agent Name: Lisa Trummer
Agency Phone: (330) 257-0870
Estimate Your Payment
Estimated Payment
$ 849.40 per month $611.81 Principal & Interest $157.42 Property Tax $80.18 Homeowner's Insurance
170 E Beech Street Ne | MLS# 5197745
This single family home located at 170 E Beech Street Ne, Alliance, OH 44601 is currently listed for sale by Tanner Real Estate Co., with an asking price of $274,900. This property was built in 1924 and has 3 bedrooms and 2 full baths with 1718 sq. ft. E Beech Street Ne is located in the Washington subdivision within the Alliance City school district. Search Washington real estate on www.tannerrealestate.net today.