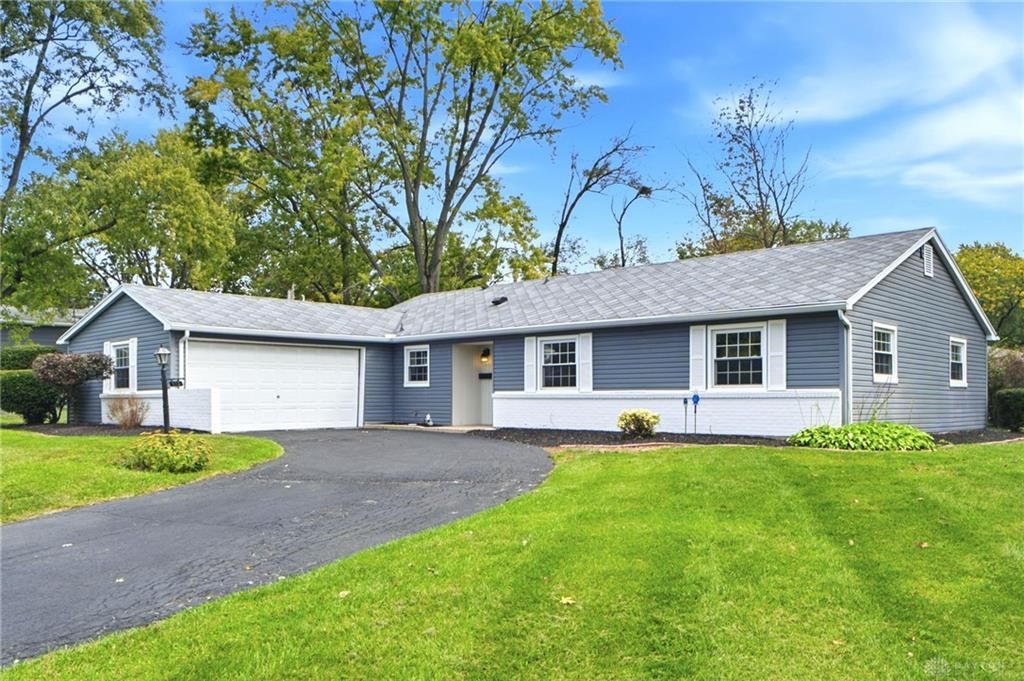

BEDS3
BATHS2 full
SQUARE FEET1,517
MLS#971297
STATUSActive
PROPERTY TYPEResidential - Single Family
SUBDIVISIONSon Dev Co 03 Sec 05
SCHOOLCenterville
Property Description
Welcome home to this inviting 3-bedroom, 2-full-bath property in the desirable Centerville School District! This home features a fully fenced yard with plenty of room to enjoy the outdoors. Recent updates provide added peace of mind, including a new furnace and air conditioning system in December 2024, a new hot water heater in 2026, and updated bathroom fixtures, including a new toilet, valves, and pipes. The bedrooms feature new flooring, while the kitchen cabinets have been freshly painted and updated. Additional improvements include a new garage door opener and driveway blacktop. With valuable updates throughout, a generous yard, and a convenient location, this home is ready for its next chapter!
Property Features
Property Type: Residential - Single Family
Cooling: Central
Fenced: Yes
Garage: 2 car attached
Heating: Forced Air, Natural Gas
Lot Size: 0.32 Acres
Stories: 1.0
Taxes: $2,200
Year Built: 1961
Feature Descriptions
Appliance Features: Dishwasher, Range
Basement Features: Slab
Days on Site: 3
Exterior: Frame
Garage Features: 2 Car, Attached
Lot Dimensions: irregular
Outside Features: Fence, Patio
Room Sizes
Kitchen: 12 X 9 Level - Main
Primary Bedroom: 15 X 13 Level - Main
Entry Room: 12 X 5 Level - Main
Living Room: 25 X 12 Level - Main
Bedroom: 13 X 11 Level - Main
Utility Room: 12 X 3 Level - Main
Dining Room: 15 X 10 Level - Main
Bedroom: 10 X 9 Level - Main
Local Schools
School District: Centerville
Listed By / Shown By
Listed By
Agency Name: Irongate Inc.
Shown By
Agency Title: Tanner Real Estate
Agency Phone: 330.823.8880

Estimate Your Payment
Estimated Payment
$ 837.81 per month $578.65 Principal & Interest $183.33 Property Tax $75.83 Homeowner's Insurance
172 East Drive | MLS# 971297
This single family home located at 172 East Drive, Dayton, OH 45458 is currently listed for sale with an asking price of $260,000. This property was built in 1961 and has 3 bedrooms and 2 full baths with 1517 sq. ft. East Drive is located in the Son Dev Co 03 Sec 05 subdivision within the Centerville school district. Search Son Dev Co 03 Sec 05 real estate on www.tannerrealestate.net today.