
BEDS3
BATHS2 full
SQUARE FEET2,296
MLS#10013428
STATUSActive
PROPERTY TYPEResidential - Single Family
SCHOOLOttawa - Glandorf
Property Description
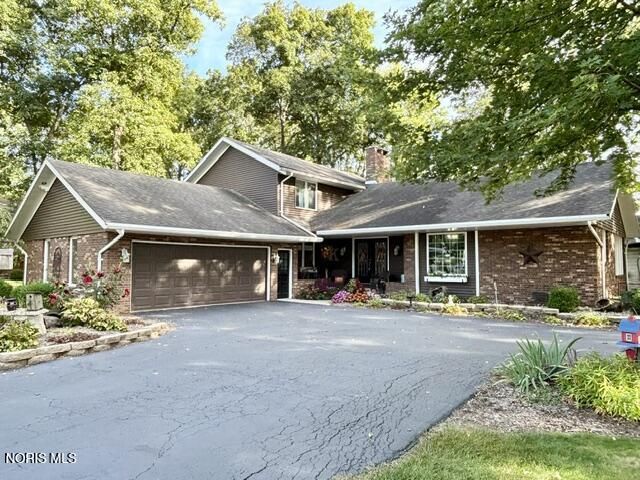
Nestled on a quiet no-outlet street in a small country neighborhood, this well-maintained home seamlessly blends modern updates with everyday comfort, featuring a main-floor primary suite with an updated ensuite and generous closet space. The modern kitchen, with all newer appliances that will stay, was completely remodeled six years ago. The vaulted ceiling and a striking stone floor-to-ceiling wood-burning fireplace in the living room will keep you cozy on winter nights. Upstairs you'll find two exceptionally large bedrooms alongside a full bathroom, while the finished basement adds a versatile modern space for family and/or friends to gather. Outside, you'll enjoy the shaded lot and mature landscaping, as well as a 20x40 insulated shed that provides endless potential for a workshop, hobbies, or extra storage.
Property Features
Property Type: Residential - Single Family
Basement: Yes
Basement: Partially Finished, Sump Pump
Cooling: Central Air, Electric, Heat Pump
Fireplaces: 2
Garage: 10 car attached
Heating: Electric, Forced Air, Heat Pump
Home Style: Traditional
Lot Size: 0.55 Acres
Roof Type: Shingle
Stories: 2.0
Year Built: 1980
Amenities
Entrance Foyer
Primary Bathroom
Vaulted Ceiling(s)
Feature Descriptions
Appliances: Dishwasher, Microwave, Water Heater, Dryer, Electric Range, Refrigerator, Washer
Exterior: Brick, Vinyl Siding
Fireplace: Basement, Electric, Living Room, Stone, Wood Burning
Flooring: Carpet, Ceramic Tile, Wood, Laminate
Laundry: Main Level
Lot: Landscaped, Wooded
Lot Dimensions: 135x178
Other Equipment: Sump Pump
Parcel#: 32-076200.4000
Parking: Attached Garage, Driveway
Parking Notes: Attached Garage, Driveway
Patio/Porch: Rear Patio, Front Porch
Sewer: Public Sewer
Utilities: Electricity Connected, Sewer Connected, Water Connected
Water: Public
Local Schools
High School: Ottawa - Glandorf
Middle School: None
Elementary School: Ottawa
School District: Ottawa - Glandorf
Listed By / Shown By
Listed By
Agency Name: Key Realty
Shown By
Agency Title: Tanner Real Estate
Agency Phone: 330.823.8880

Estimate Your Payment
Estimated Payment
$ 1,006.64 per month $890.00 Principal & Interest $0.00 Property Tax (data not provided by mls) $116.64 Homeowner's Insurance
172 Pohl Drive | MLS# 10013428
This single family home located at 172 Pohl Drive , Ottawa, OH 45875 is currently listed for sale with an asking price of $399,900. This property was built in 1980 and has 3 bedrooms and 2 full baths with 2296 sq. ft. Pohl Drive is located within the Ottawa - Glandorf school district. Search Ottawa real estate on www.tannerrealestate.net today.