
BEDS3
BATHS1 full 1 partial
SQUARE FEET1,647
MLS#5244575
STATUSActive
PROPERTY TYPEResidential - Single Family
SUBDIVISIONWestover Park
SCHOOLAkron City
Property Description
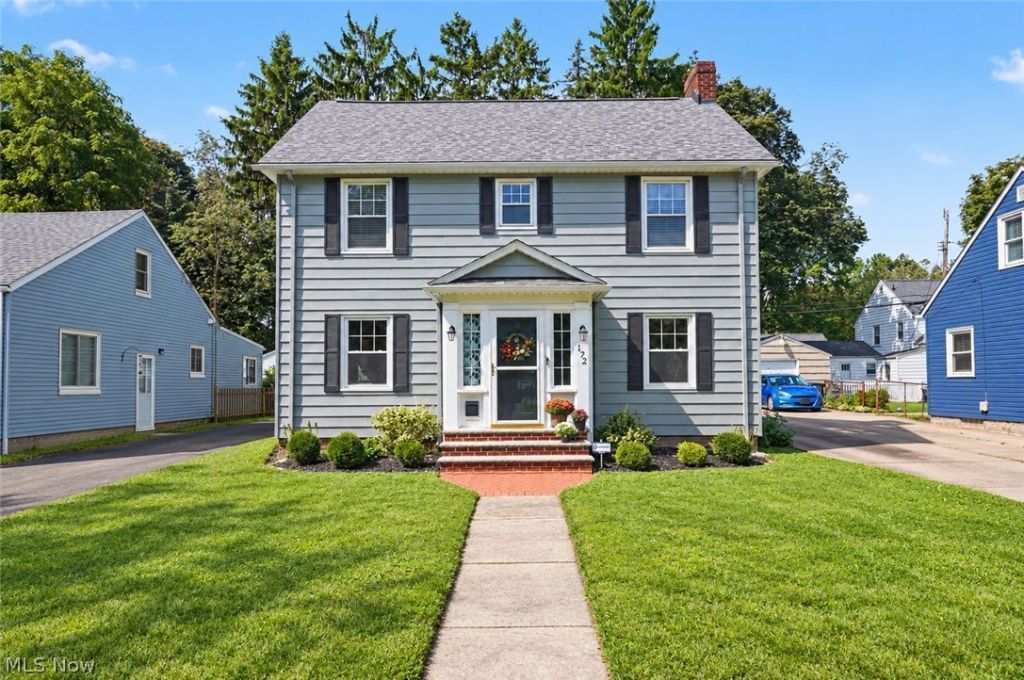
Welcome to this charming West Akron Colonial, where classic character meets comfortable living. Beautiful original hardwood floors and timeless woodwork add warmth and charm throughout the home, while an abundance of natural light creates a bright and welcoming atmosphere. The semi-open floor plan offers an easy flow between spaces, ideal for living and entertaining. The inviting kitchen features Corian countertops and Schrock cabinets, providing plenty of storage and workspace. The eat-in kitchen creates the perfect spot for casual meals and everyday gatherings. Relax in the expansive living room that features a cozy fireplace and is the perfect gathering space. Original french doors lead out to the open patio. Upstairs offers three comfortable bedrooms and a full bath, providing plenty of space for family, guests or a home office. Classic glass-paned doors bring even more character to the home. The basement features an additional living space (recreation room), ample storage and a workshop. The two car garage and lengthy driveway allows plenty of room for vehicles. Super close to so many amenities, St. Sebastian's, Forest Lodge and Schneider Parks, Wallhaven and Highland Square. BEAUTIFICATION AWARD several years in a row!!!!
Property Features
Property Type: Residential - Single Family
Basement: Yes
Basement: Full, Partially Finished, Storage Space
Cooling: Ceiling Fan(s), Wall Unit(s)
Fireplaces: 1
Garage: 2
Heating: Hot Water, Radiator(s), Steam
Home Style: Colonial
Lot Size: 0.13 Acres
Roof Type: Asphalt, Fiberglass
Stories: 3.0
Taxes: $3,622 / year
Year Built: 1934
Amenities
Built-in Features
Ceiling Fan(s)
Crown Molding
Entrance Foyer
Eat-in Kitchen
His and Hers Closets
Multiple Closets
Pantry
Storage
Natural Woodwork
Feature Descriptions
Appliances: Cooktop, Dryer, Dishwasher, Disposal, Microwave, Range, Refrigerator, Washer
Exterior: Aluminum Siding
Fireplace: Gas, Living Room, Wood Burning
Laundry: In Basement
Lot: Back Yard, Front Yard, Landscaped
Parcel#: 6817892
Parking: Concrete, Driveway, Detached, Garage, Lighted, On Street
Patio/Porch: Rear Porch, Patio
Security: Security System, Smoke Detector(s)
Sewer: Public Sewer
Water: Public
Window: Blinds, Screens
Local Schools
School District: Akron City
Listed By / Shown By
Listed By
Agency Name: Keller Williams Chervenic Rlty
Agency Contact: VWadlington@kw.com, 330-256-3775
Shown By
Agency Title: Tanner Real Estate
Agency Phone: 330.823.8880

Estimate Your Payment
Estimated Payment
$ 880.80 per month $511.88 Principal & Interest $301.83 Property Tax $67.08 Homeowner's Insurance
172 Westover Drive | MLS# 5244575
This single family home located at 172 Westover Drive, Akron, OH 44313 is currently listed for sale with an asking price of $230,000. This property was built in 1934 and has 3 bedrooms and 1 full and 1 partial baths with 1647 sq. ft. Westover Drive is located in the Westover Park subdivision within the Akron City school district. Search Westover Park real estate on www.tannerrealestate.net today.