
BEDS4
BATHS4 full 1 partial
SQUARE FEET3,706
MLS#5250685
STATUSActive
PROPERTY TYPEResidential - Single Family
SUBDIVISIONConnecticut Western Reserve
SCHOOLKenston Local
Property Description
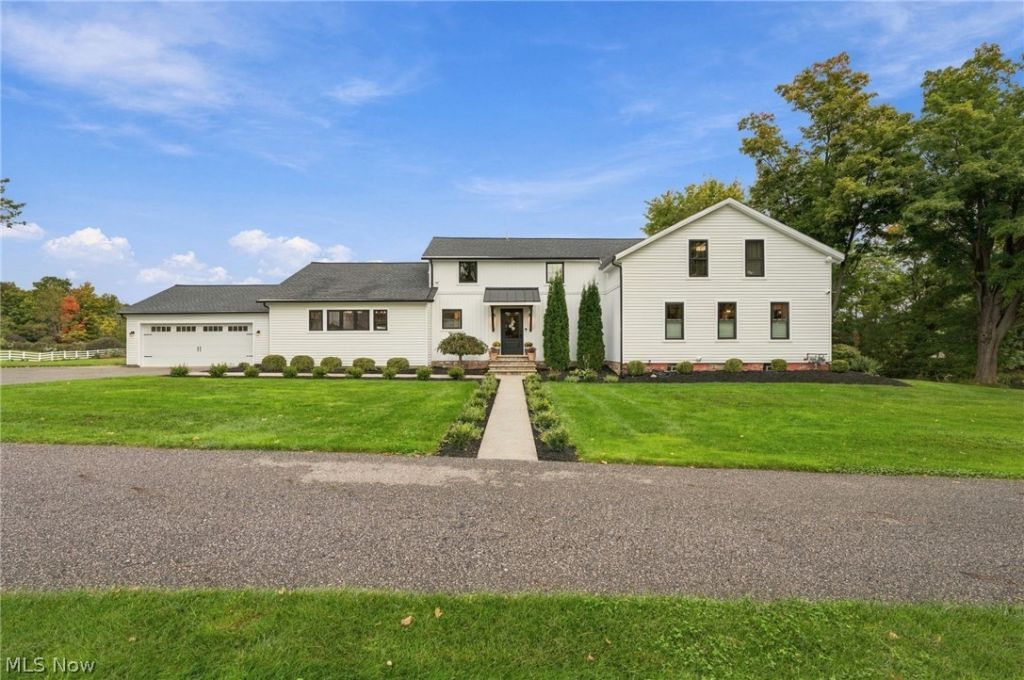
Originally built in 1869 & completely reimagined in 2022 with OVER $800,000 in improvements, this extraordinary 3,706 sq ft home is set on 3.63 acres in Auburn Township, delivering the character of a historic residence with the comfort, function & finish of near-new construction. Taken down to the studs in most areas, nearly every major system was replaced or rebuilt, including roof, windows, siding, HVAC, plumbing, electrical & well, while the floor plan was completely transformed for modern living. The vaulted great room & expansive kitchen create a dramatic central gathering space, highlighted by stainless appliances, Silestone countertops, oversized island w/ seating, wall ovens, walk-in pantry & butler's pantry. Large doors connect the interior to a covered patio w/ stone fireplace, one of 4 outdoor living areas designed for entertaining, relaxing & enjoying the expansive setting. The 1st-floor primary suite feels like a private retreat w/ custom walk-in closet & spa-inspired bath featuring dual vanities, soaking tub, heated floors & oversized tiled shower. Each of the 3 upstairs bedrooms includes its own en-suite bath. Outside is where this home becomes truly one-of-a-kind, w/ a seasonal sunflower garden, pavilion w/ firepit, 2 sheds, expansive lawn & spaces created for gathering on every scale. The newer outbuilding expands the possibilities even further, offering 4-car capacity, mini-split HVAC, kitchenette, 1/2 bath, tankless hot water & an adjacent parking area accommodating approx. 22 cars w/ separate side-street access. Combined w/ the attached 2-car garage, the property offers 6-car garage capacity. A whole-house generator also powers the outbuilding, completing a property designed around lifestyle, flexibility & thoughtful living. Rarely does a home combine this level of renovation, space & versatility with such a distinctive 3.63-acre setting, equally suited for quiet everyday living, large-scale entertaining & everything in between.
Property Features
Property Type: Residential - Single Family
Basement: Yes
Basement: Full, Sump Pump
Cooling: Central Air
Fireplaces: 1
Garage: 6 car attached
Heating: Forced Air, Gas
Home Style: Colonial
Lot Size: 3.63 Acres
Roof Type: Asphalt, Fiberglass
Stories: 2.0
Taxes: $8,460 / year
Year Built: 1869
Amenities
Fire Pit
Garden
Feature Descriptions
Appliances: Dryer, Dishwasher, Microwave, Range, Refrigerator, Water Softener, Washer
Exterior: Vinyl Siding
Fencing: Perimeter, Partial
Fireplace: Outside, Wood Burning
Laundry: Washer Hookup, Electric Dryer Hookup, Main Level, Laundry Room, Laundry Tub, Sink
Parcel#: 01-076400
Parking: Additional Parking, Attached, Detached, Garage, Heated Garage, Water Available
Patio/Porch: Covered, Patio
Security: Security System
Sewer: Septic Tank
Water: Well
Local Schools
School District: Kenston Local
Listed By / Shown By
Listed By
Agency Name: Engel & Völkers Distinct
Agency Contact: 440-568-0400, cleveland@evrealestate.com
Shown By
Agency Title: Tanner Real Estate
Agency Phone: 330.823.8880

Estimate Your Payment
Estimated Payment
$ 3,466.40 per month $2,441.45 Principal & Interest $705.00 Property Tax $319.96 Homeowner's Insurance
17444 Ravenna Road | MLS# 5250685
This single family home located at 17444 Ravenna Road , Chagrin Falls, OH 44023 is currently listed for sale with an asking price of $1,097,000. This property was built in 1869 and has 4 bedrooms and 4 full and 1 partial baths with 3706 sq. ft. Ravenna Road is located in the Connecticut Western Reserve subdivision within the Kenston Local school district. Search Connecticut Western Reserve real estate on www.tannerrealestate.net today.