
BEDS3
BATHS2 full 2 partial
SQUARE FEET2,244
MLS#20101224
STATUSActive
PROPERTY TYPEResidential - Single Family
SCHOOLLexington Local
Property Description
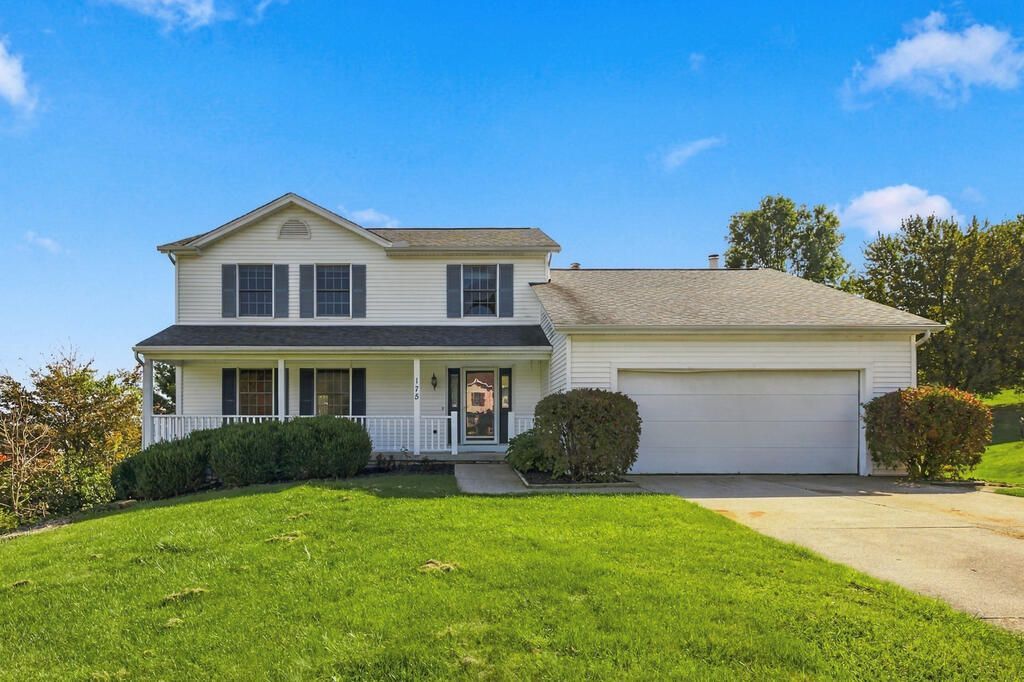
Imagine relaxing with your family while watching the Blueberry Festival fireworks from your large rear deck. This 3 bedroom/2 full/2 half bath home is tucked away on a quiet cul de sac in lovely Woodside. There's plenty of room for holiday or casual gatherings in either the open kitchen/family room, formal living and dining rooms or expansive lower level with room for cozy seating, big screens and game tables. Recent updates include: hot water heater, new kitchen window, and deck staining. Quality touches include cherry cabinetry and solid 6 panel doors throughout. Redecorate this home to your personal style with the $10,000 flooring allowance, offered at full price.
Property Features
Property Type: Residential - Single Family
Basement: Yes
Basement: Crawl Space, Finished, Full, Sump Pump, See Remarks
Cooling: Ceiling Fan(s), Central Air
Fireplaces: 1
Heating: Forced Air, Natural Gas
Lot Size: 0.36 Acres
Roof Type: Composition
Stories: 2.0
Taxes: $5,658
Year Built: 1992
Feature Descriptions
Additional Equipment: Radon Mitigation System
Additional Structures: None
Appliances: Dishwasher, Disposal, Dryer, Electric Range, Gas Water Heater, Microwave, Refrigerator, Washer
Entry Location: Main Level
Exterior: Vinyl Siding
Exterior: None
Financing: Cash, Conventional, FHA, VA Loan
Fireplace: Family Room, Wood Burning
Fireplace Y/N: Yes
Flooring: Carpet, Hardwood, Vinyl
Garage Y/N: Yes
Interior: Shower/Tub, Shower Stall, Walk-In Closet(s), Dining Room, Eat-in Kitchen, Entrance Foyer, Family Room, Laundry, Living Room, Recreation Room, Primary Bedroom with Bath
Laundry: Laundry Room
Lot: Cul-De-Sac, Curbs, Lawn, Sidewalks, City Lot
Lot Dimensions: Irregular (52.34 x 182.18 x 150 x 207)
Parcel #: 0482712518107
Parking: Concrete, Attached, Garage, Garage Door Opener
Parking Total: 4
Patio/Porch: Covered, Deck, Porch
Rooms Total: 8
Security: Smoke Detector(s)
Sewer: Public Sewer
Structure Type: Onsite Built
Utilities: Cable Available
Water: Public
Windows: Double Pane Windows, Wood Frames
Room Sizes
Primary Bedroom: 16.92 X 11.92 Level - Upper
Bedroom 2: 15.25 X 12.50 Level - Upper
Bedroom 3: 12.00 X 11.17 Level - Upper
Dining Room: 14.58 X 11.17 Level - Main
Family Room: 21.75 X 14.58 Level - Main
Kitchen: 19.08 X 14.58 Level - Main
Living Room: 19.00 X 12.25 Level - Main
Rec Room: 30.4"x26.1" Level - Lower
Local Schools
School District: Lexington Local
Listed By / Shown By
Listed By
Agency Name: Haring Realty, Inc.
Shown By
Agency Title: Tanner Real Estate
Agency Phone: 330.823.8880

Estimate Your Payment
Estimated Payment
$ 1,402.62 per month $823.24 Principal & Interest $471.50 Property Tax $107.89 Homeowner's Insurance
175 Highridge Ct W | MLS# 20101224
This single family home located at 175 Highridge Ct W, Lexington, OH 44904 is currently listed for sale with an asking price of $369,900. This property was built in 1992 and has 3 bedrooms and 2 full and 2 partial baths with 2244 sq. ft. Highridge Ct W is located within the Lexington Local school district. Search Lexington real estate on www.tannerrealestate.net today.