
BEDS3
BATHS1 full
SQUARE FEET1,958
MLS#1888523
STATUSActive
PROPERTY TYPEResidential - Single Family
SCHOOLMiami Trace
Property Description
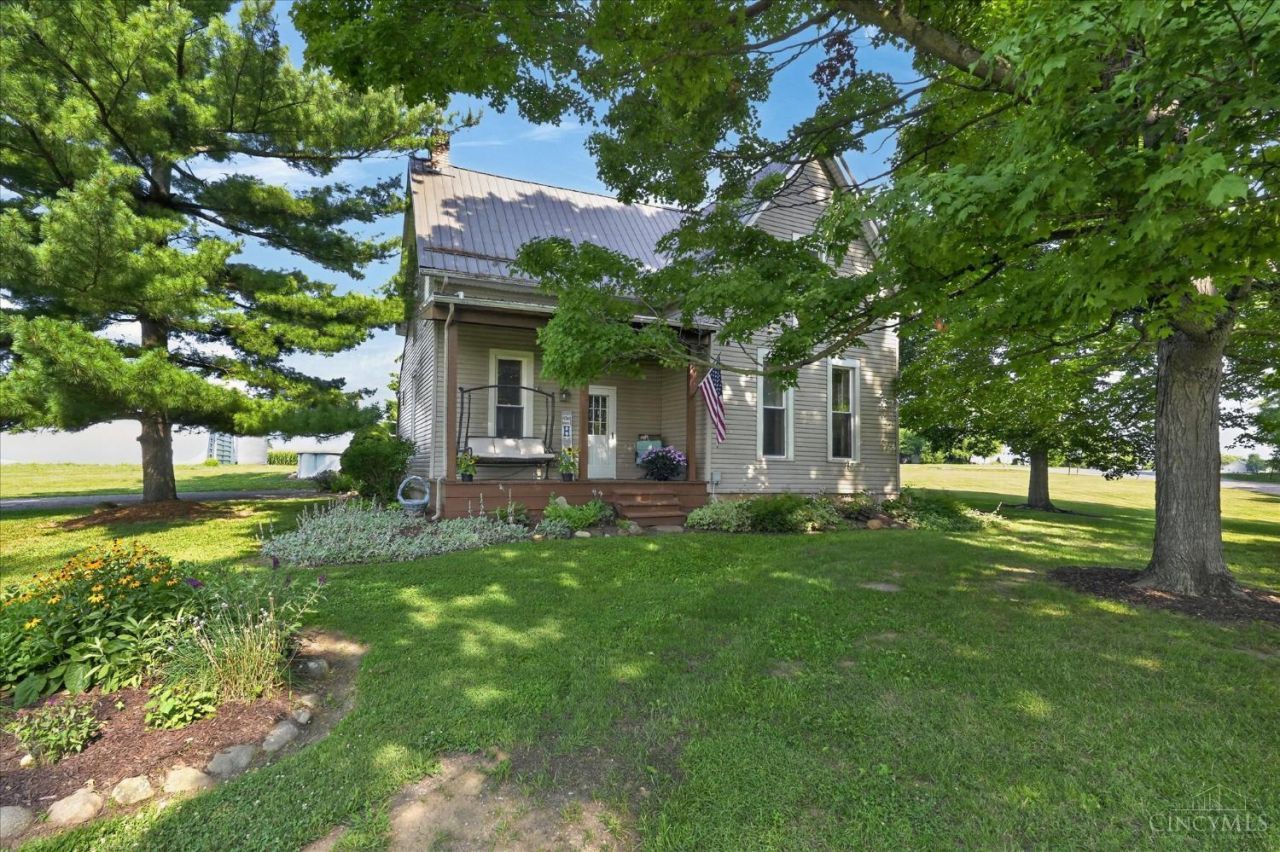
Escape to the peace and beauty of country living with this inviting farmhouse nestled on 16.89 picturesque acres across two parcels. Offering over 2,000 sq. ft., this home features 3 bedrooms with potential for a 4th, a spacious full bathroom with laundry, a unique farmhouse kitchen full of character, plus both a gas fireplace and a wood-burning stove for year-round comfort. The mudroom provides basement and backyard access to a freshly cleaned above-ground pool ready for summer enjoyment and a patio designed for entertaining and country living. Outside, enjoy a large barn, approximately 10.8 tillable acres, two pasture areas, abundant wildlife, and peaceful surroundings. Updates include a brand-new well (April 2026), updated electrical, newer pressure tank, newer heat and A/C, and more. One-year buyer's home warranty included. Miami Trace Local Schools.
Property Features
Property Type: Residential - Single Family
Basement: Partial
Basement: Yes
Cooling: Central Air
Heating: Electric, Forced Air, Heat Pump
Home Style: Traditional
Lot Size: 16.89 Acres
Roof Type: Metal
Stories: 2.0
Taxes: $2,470
Year Built: 1900
Amenities
Hot Tub
Feature Descriptions
Access: County Road
Appliances: Dishwasher, Oven/Range
Buildings: Barn
Exterior: Vinyl Siding
Flex Rooms: Bonus Room
Foundation: Block
Gas: Propane
Hot Tub: Yes
Kitchen: Counter Bar, Eat-In
Mechanical Systems: Water Softener
Miscellaneous: Home Warranty
Parcel #: 06000600003501
Parking: Gravel, Off Street
Primary Bathroom: Tub w/Shower
Primary Bedroom: Other
Rooms Total: 9
Sewer: Septic Tank
Special View Info: Woods
SQFT Basement: 1088
Swimming Pool: Yes
Swimming Pool: Above Ground
Tax Abatement: No
Water: Well
Water Heater: Electric
Window Features: Double Pane
Room Sizes
Primary Bedroom: 17 X 12 Level - 2
Bedroom 2: 12 X 12 Level - 2
Bedroom 3: 15 X 12 Level - 2
Living Room: 17 X 16 Level - 1
Laundry Room: 10 X 6 Level - 1
Local Schools
School District: Miami Trace
Listed By / Shown By
Listed By
Agency Name: Key Realty
Shown By
Agency Title: Tanner Real Estate
Agency Phone: 330.823.8880

Estimate Your Payment
Estimated Payment
$ 1,665.58 per month $1,290.61 Principal & Interest $205.83 Property Tax $169.14 Homeowner's Insurance
1788 Hidy Road N | MLS# 1888523
This single family home located at 1788 Hidy Road N, Jeffersonville, OH 43128 is currently listed for sale with an asking price of $579,900. This property was built in 1900 and has 3 bedrooms and 1 full baths with 1958 sq. ft. Hidy Road N is located within the Miami Trace school district. Search Jeffersonville real estate on www.tannerrealestate.net today.