
BEDS3
BATHS1 full
SQUARE FEET1,792
MLS#5241365
STATUSContingent
PROPERTY TYPEResidential - Single Family
SCHOOLMorgan Local
Property Description
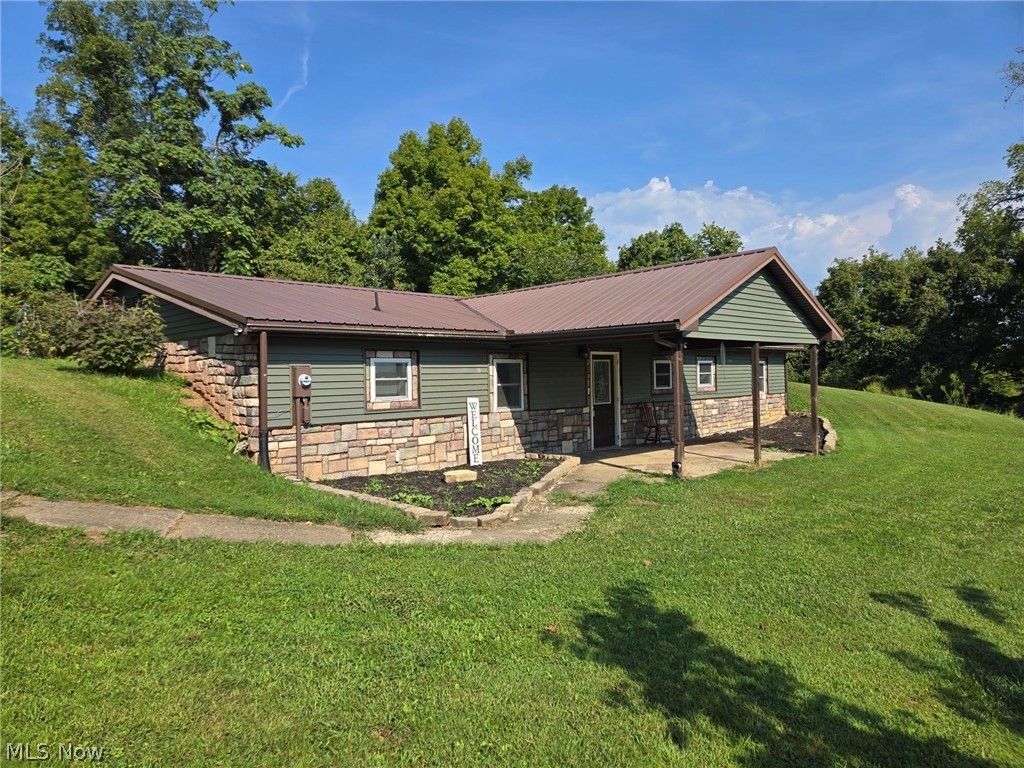
Panoramic Views & Endless Space on 5.5 Acres! Unplug and unwind with sweeping, breathtaking views from your own 5.5 acre paradise. This updated 3 bedroom, 1 bath ranch home offers the perfect blend of cozy interior living and unmatched outdoor freedom. Features both a comfortable front living room and a dedicated family room - ideal for entertaining, movie nights or a home office setup. The kitchen boasts a convenient breakfast bar that flows seamlessly into the dining room, making everyday meals and weekend hosting a breeze. Thoughtfully laid out 3 bedroom floor plan with easy single story ranch living. Brand new 3 car garage: outfitted with solid concrete flooring and 3 individual rollup doors - offering massive storage for vehicles, hobbies, a workshop or outdoor gear. The covered front porch is the ultimate spot for your morning coffee while taking the magnificent surrounding scenery. Generous acreage giving you room to roam, garden, host fire pits or simply enjoy complete peace and privacy.
Property Features
Property Type: Residential - Single Family
Cooling: Central Air
Garage: 3
Heating: Electric, Forced Air
Home Style: Conventional
Lot Size: 5.25 Acres
Roof Type: Metal
Stories: 1.0
Taxes: $1,129 / year
Year Built: 1977
Amenities
Breakfast Bar
His and Hers Closets
Multiple Closets
Walk-In Closet(s)
Feature Descriptions
Appliances: Dryer, Dishwasher, Range, Refrigerator, Washer
Days on Site: 49
Exterior: Concrete, Vinyl Siding
Laundry: In Bathroom, Main Level
Lot: Sloped
Parcel#: 120-001-930-0
Parking: Detached, Garage, Gravel
Patio/Porch: Covered, Porch
Sewer: Septic Tank
View: Panoramic, Rural, Trees/Woods
Water: Public
Window: Double Pane Windows
Room Sizes
Kitchen: 10 x 15 Level - First
Bathroom: 9 x 10 Level - First
Bedroom: 11 x 15 Level - First
Bedroom: 10 x 11 Level - First
Primary Bedroom: 12 x 15 Level - First
Dining Room: 13 x 10 Level - First
Family Room: 14 x 15 Level - First
Living Room: 16 x 15 Level - First
Local Schools
School District: Morgan Local
Listed By / Shown By
Listed By
Agency Name: Team Realty 1st
Agency Contact: rusty@teamrealtyfirst.com, 740-605-1606
Shown By
Agency Title: Tanner Real Estate
Agency Phone: 330.823.8880

Estimate Your Payment
Estimated Payment
$ 694.44 per month $530.80 Principal & Interest $94.08 Property Tax $69.56 Homeowner's Insurance
1840 E Airport Road Ne | MLS# 5241365
This single family home located at 1840 E Airport Road Ne, McConnelsville, OH 43756 is currently listed for sale with an asking price of $238,500. This property was built in 1977 and has 3 bedrooms and 1 full baths with 1792 sq. ft. E Airport Road Ne is located within the Morgan Local school district. Search Mcconnelsville real estate on www.tannerrealestate.net today.