
BEDS2
BATHS1 full
SQUARE FEET924
MLS#5250117
STATUSActive
PROPERTY TYPEResidential - Single Family
SUBDIVISIONBainbridge 03
SCHOOLKenston Local
Property Description
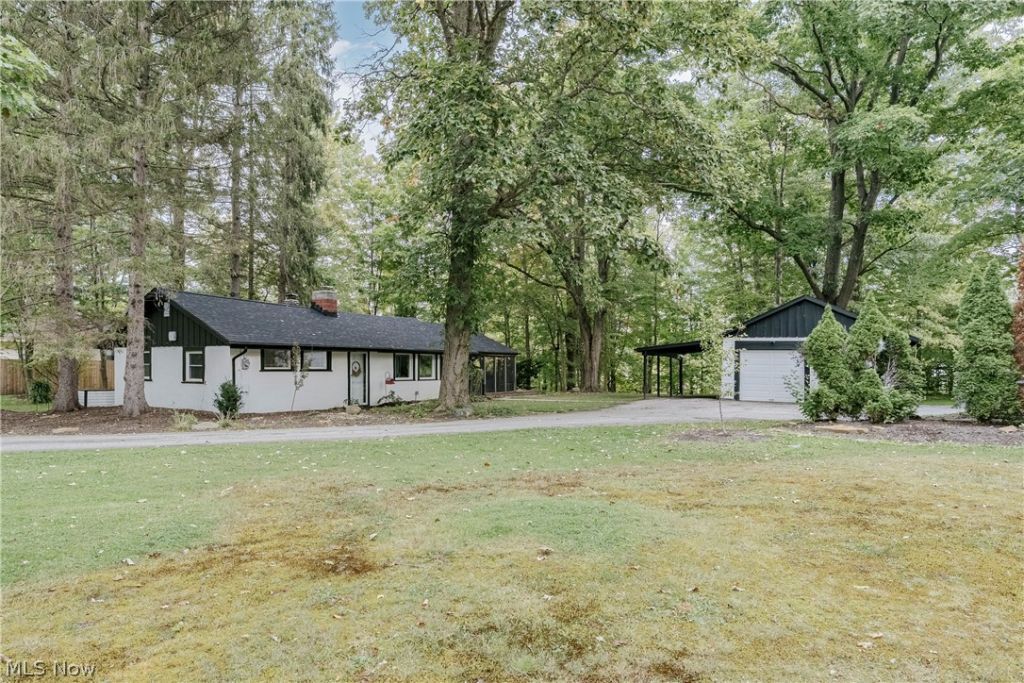
Set on a tranquil wooded lot in Chagrin Falls, 18535 Geauga Lake Rd is a well-kept ranch that offers a peaceful setting with a generous parcel that extends well beyond the home site. Inside, the cozy two-bedroom, one-bath home offers comfortable living spaces and an inviting atmosphere. The sizable eat-in kitchen features updated windows, butcher block countertops, appliances, wood-look flooring, and convenient access to the enclosed back porch, creating a functional space for everyday living and dining. The living room features wood paneling, high ceilings, huge windows that fill the space with natural light, and a wood-burning fireplace that adds warmth and character. Both bedrooms are generously sized and offer plenty of natural light. The full bath includes a tiled step-in shower and ample built-in storage. A furnace closet and dedicated laundry/utility room complete the interior. At the rear of the home, a beautiful and spacious screened-in porch provides an inviting space to enjoy the surrounding setting. Off of the porch is a deck overlooking the ravine and woods beyond. A firepit area at the back corner of the home site provides another spot to gather and enjoy the outdoors. With its comfortable interior, generous wooded setting, and inviting outdoor spaces, this charming ranch offers a well-rounded property with plenty of space to enjoy both inside and out.
Property Features
Property Type: Residential - Single Family
Basement: None
Cooling: None
Fireplaces: 1
Garage: 1
Heating: Forced Air, Oil
Home Style: Ranch
Lot Size: 2.46 Acres
Roof Type: Asphalt, Shingle
Stories: 1.0
Taxes: $2,828 / year
Year Built: 1949
Feature Descriptions
Appliances: Dishwasher, Range, Refrigerator
Exterior: Block
Fireplace: Living Room
Laundry: Main Level
Parcel#: 02-033950
Parking: Detached, Garage
Sewer: Septic Tank
Water: Well
Local Schools
School District: Kenston Local
Listed By / Shown By
Listed By
Agency Name: Keller Williams Greater Metropolitan
Agency Contact: Terryyoung@theyoungteam.com, 216-400-5224
Shown By
Agency Title: Tanner Real Estate
Agency Phone: 330.823.8880

Estimate Your Payment
Estimated Payment
$ 864.72 per month $556.17 Principal & Interest $235.67 Property Tax $72.89 Homeowner's Insurance
18535 Geauga Lake Road | MLS# 5250117
This single family home located at 18535 Geauga Lake Road, Chagrin Falls, OH 44023 is currently listed for sale with an asking price of $249,900. This property was built in 1949 and has 2 bedrooms and 1 full baths with 924 sq. ft. Geauga Lake Road is located in the Bainbridge 03 subdivision within the Kenston Local school district. Search Bainbridge 03 real estate on www.tannerrealestate.net today.