
BEDS3
BATHS2 full
SQUARE FEET1,816
MLS#26020085
STATUSActive
PROPERTY TYPEResidential - Single Family
SUBDIVISIONNexton
Property Description
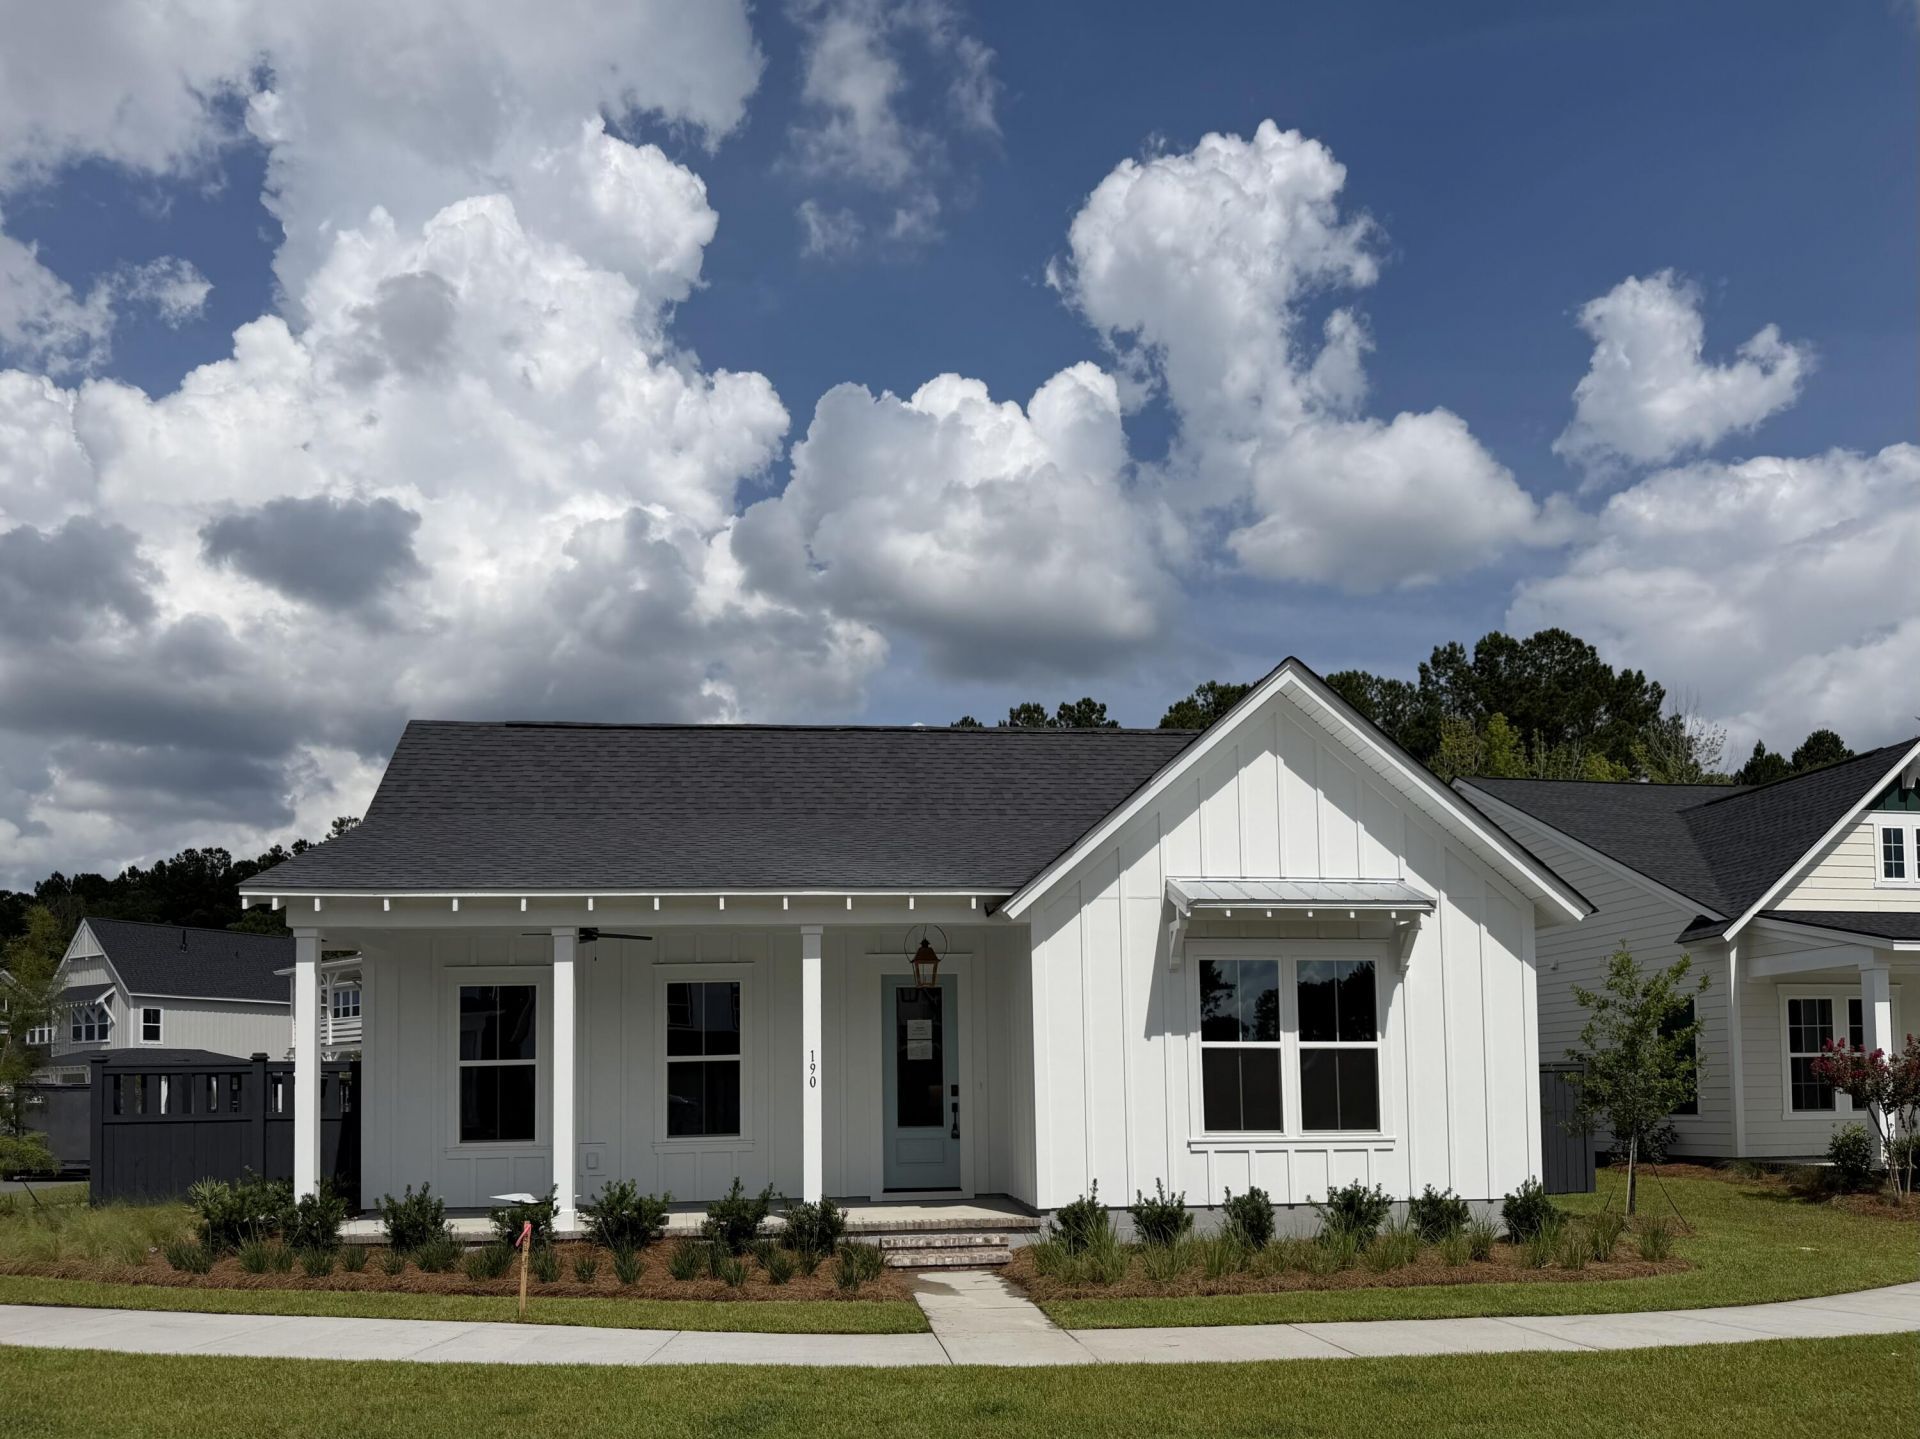
Ready Now! Our Rosamarino floor plan is the quintessential Low Country home. This stunning single story home features a gorgeous front porch, and lives large inside with the vaulted ceiling in the main living area and 10ft ceilings throughout the rest of the home! It features a fresh color palette throughout, an amazing chef's kitchen, and a stunning fireplace with stained wood mantle. The primary bedroom sliding glass doors give way into the fully fenced in .25acre corner lot that is enviable! Don't miss out on this gorgeous courtyard collection home! [The Domus Collection at Midtown Nexton] [The Rosamarino]
Property Features
Property Type: Residential - Single Family
Cooling: Central Air
Garage: 2 car attached
Heating: Natural Gas
Home Style: Craftsman, Ranch
Lot Size: 0.25 Acres
Roof Type: Asphalt, Metal
Stories: 1.0
Year Built: 2026
Amenities
Ceiling - Cathedral/Vaulted
Ceiling - Smooth
High Ceilings
Entrance Foyer
Living/Dining Combo
Pantry
Covered Courtyard
Lawn Irrigation
Feature Descriptions
Building Area Total: 1816
Community Features: Clubhouse, Dog Park, Fitness Center, Other, Park, Pool, Tennis Court(s), Walk/Jog Trails
Days on Site: 2
Exterior: Cement Siding
Fencing: Fence - Wooden Enclosed
Fireplace Features: Gas Log, Living Room
Fireplace Y/N: Yes
Flooring: Ceramic Tile
GarageY/N: Yes
HeatingY/N: 1
Laundry: Electric Dryer Hookup, Washer Hookup, Laundry Room
Lot Dimensions: 0.25 acre(s)
Lot Features: 0 - .5 Acre, Corner Lot, Cul-De-Sac, Graded
Other Structures: No
Parking Features: 2 Car Garage, Attached
Patio And Porch: Covered, Front Porch
Security Features: Security System
Sewer: Public Sewer
Structure Type: Patio
Utilities: BCW & SA, Berkeley Elect Co-Op, Dominion Energy
Water: Public
Window Features: ENERGY STAR Qualified Windows
Local Schools
High School: Cane Bay High School
Middle School: Midtown Middle
Elementary School: Nexton Elementary
Listed By / Shown By
Listed By
Agency Name: Carolina One Real Estate
Agency Contact: 843-779-8660
Shown By
Agency Title: Tanner Real Estate
Agency Phone: 330.823.8880

Estimate Your Payment
Estimated Payment
$ 1,761.81 per month $1,557.67 Principal & Interest $0.00 Property Tax (data not provided by mls) $204.14 Homeowner's Insurance
190 Clearpath Drive | MLS# 26020085
This single family home located at 190 Clearpath Drive, Summerville, SC 29486 is currently listed for sale with an asking price of $699,900. This property was built in 2026 and has 3 bedrooms and 2 full baths with 1816 sq. ft. Clearpath Drive is located in the Nexton subdivision. Search Nexton real estate on www.tannerrealestate.net today.