
BEDS3
BATHS3 full
SQUARE FEET1,600
MLS#1897960
STATUSActive
PROPERTY TYPERental - Single Family
SCHOOLCincinnati
Property Description
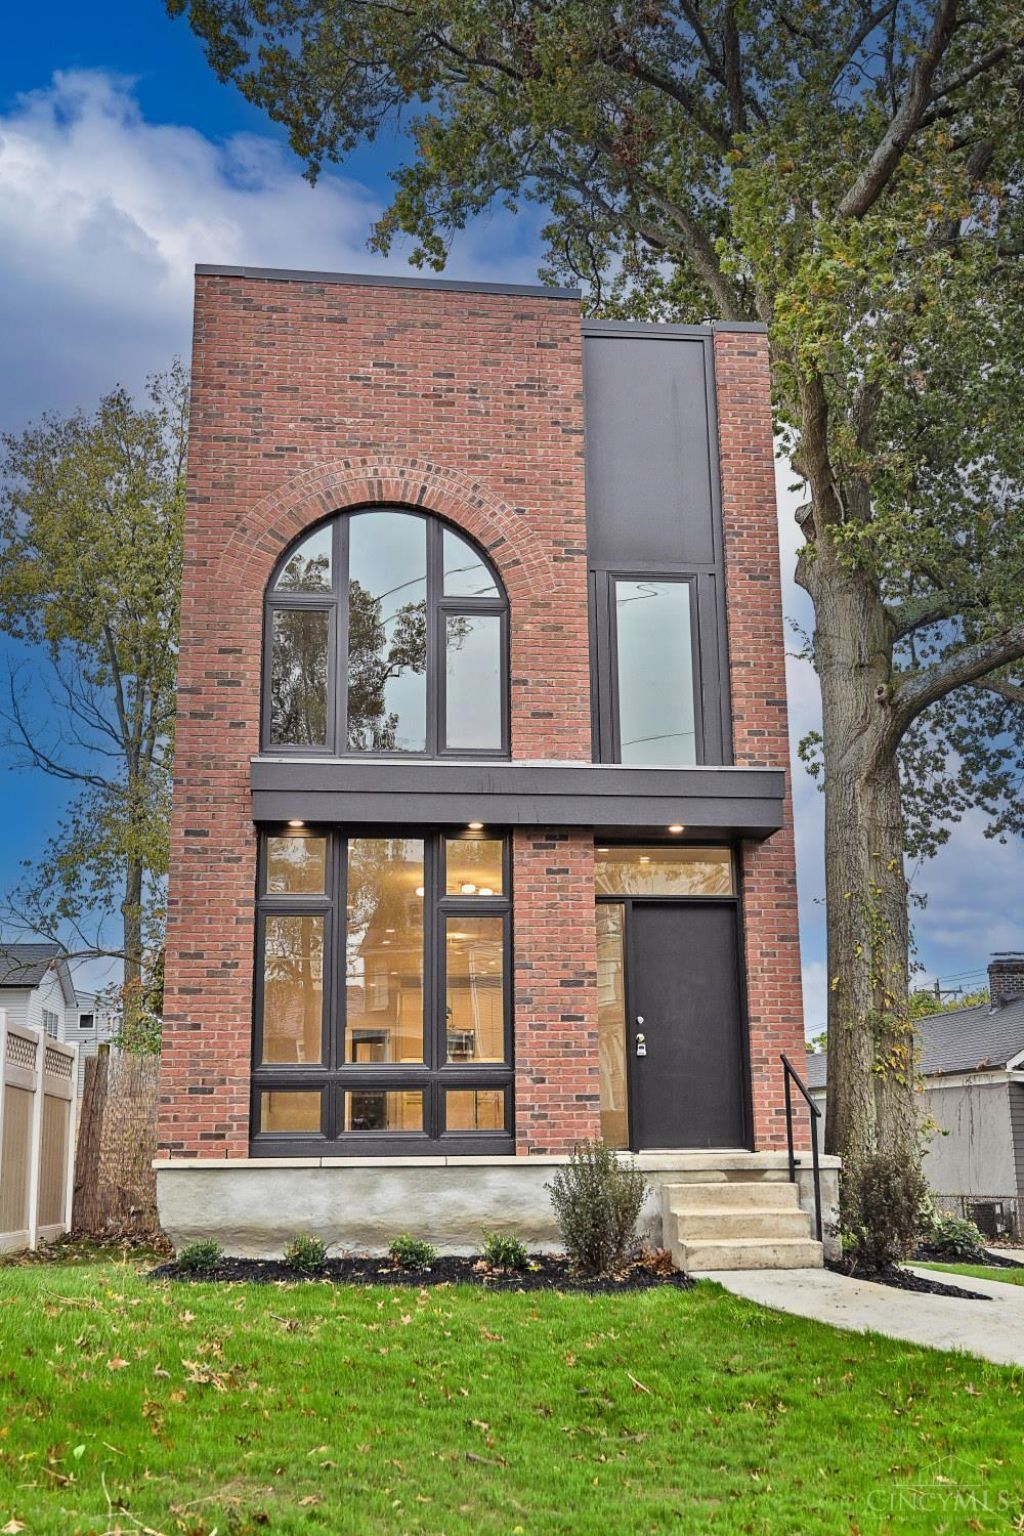
O'bryonville classic shotgun architecture home. This sturdy all-brick home was fully gutted, expanded and rebuilt from the inside out with new roof, windows, HVAC, kitchen, baths, light fixtures, and beautiful engineered Wood floors throughout. Offering 3 bedrooms, 3 full baths, and over 2,000 sq ft, the home features a convenient second-floor laundry and a flexible den/office just off the kitchen. Spectacular oversized front windows add to the classic architeture and flood the front of the home with natural light. Deck, grassy area and lots of driveway parking. Walk down a block to Owl's Nest Park, Walk up a block to the Ripple, Bon Bonaire, galleries, local restaurants and also enjoy everything Hyde Park offers.
Property Features
Property Type: Rental - Single Family
Basement: Yes
Basement: Full
Cooling: Central Air
Fireplaces: 2
Heating: Forced Air, Gas
Home Style: Transitional, Historic
Lot Size: 0.16 Acres
Roof Type: Shingle
Stories: 2.0
Year Built: 1905
Amenities
9Ft + Ceiling
Deck
Cul-de-sac St
Feature Descriptions
Appliances: Oven/Range, Garbage Disposal, Dryer, Washer
Exterior: Brick
Fireplace Features: Dummy, Electric
Foundation: Poured
Gas: Natural
Kitchen: Marble/Granite/Slate, Pantry, Eat-In, Walkout, Wood Cabinets, Gourmet, Wood Floor, Island
Miscellaneous: Ceiling Fan, Smoke Alarm, Sump Pump,220 Volt
Parcel #: 053-0004-0039-00
Parking: Driveway, On Street
Pet Restrictions: Yes
Pets Allowed: No
Primary Bedroom: Bath Adjoins, Fireplace, Wood Floor
Sewer: Public Sewer
Special View Info: Woods, City
SQFT Basement: 800
Study: Wood Floor
Water: Public
Window Features: Slider, Insulated
Room Sizes
Primary Bedroom: 17 X 14 Level - 2
Bedroom 2: 12 X 10 Level - 2
Bedroom 3: 12 X 8 Level - 2
Dining Room: 12 X 6 Level - 1
Study/Den: 8 X 12 Level - 1
Local Schools
School District: Cincinnati
Listed By / Shown By
Listed By
Agency Name: Comey & Shepherd
Shown By
Agency Title: Tanner Real Estate
Agency Phone: 330.823.8880

1913 Pogue Avenue | MLS# 1897960
This property located at 1913 Pogue Avenue, Cincinnati, OH 45208 is currently listed for rent with an asking price of $4,000 / Monthly. Pogue Avenue is located within the Cincinnati school district. Search Cincinnati real estate on www.tannerrealestate.net today.