
BEDS3
BATHS1 full 1 partial
SQUARE FEET2,172
MLS#5257430
STATUSPending
PROPERTY TYPEResidential - Single Family
SUBDIVISIONBerwald-steward
SCHOOLCleveland Municipal - 1809
Property Description
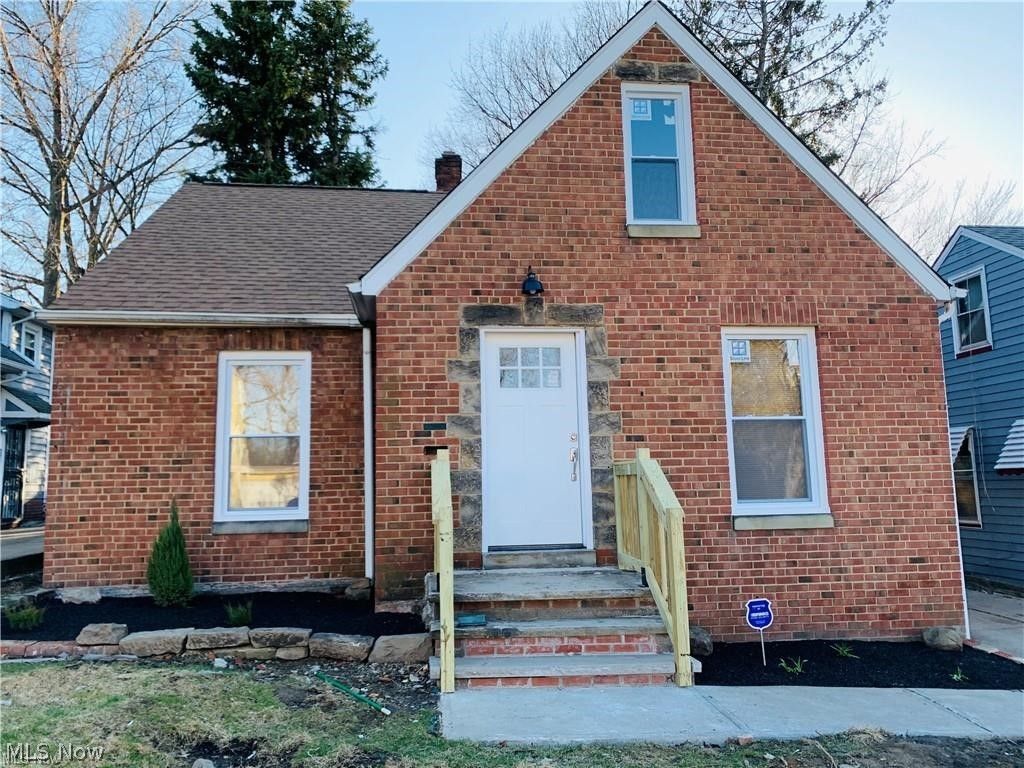
This beautiful brick home features 3 bedrooms and 1.5 baths. The kitchen has white shaker cabinets with a beautiful granite countertop, ceramic tile and stainless steel appliances. Both first-floor bedrooms have hardwood floors. The 2nd floor has a nice sized bedroom, plenty of storage space and another room that can be used as an office or multi-purpose room. This home has a fully remodeled in 2021. The basement rec room is finished with vinyl floors and recessed lighting. The home was waterproofed in 2020. All of the electrical is updated, including the electrical panel and electrical meter. The home has good roof (2020), windows (2021), furnace & central air unit (2020), hot water tank (2020), and plumbing (2021). There is a 1-car detached garage with a new garage door opener. The home is conveniently located within walking distance of local restaurants and shopping plazas.
Property Features
Property Type: Residential - Single Family
Basement: Yes
Basement: Full, Partially Finished
Cooling: Central Air
Fireplaces: 1
Garage: 1
Heating: Forced Air, Gas
Home Style: Cape Cod
Lot Size: 0.11 Acres
Roof Type: Asphalt, Fiberglass
Stories: 2.0
Taxes: $1,725 / year
Year Built: 1941
Feature Descriptions
Accessibility: None
Appliances: Dryer, Dishwasher, Range, Washer
Community Features: Public Transportation
Days on Site: 1
Exterior: Brick
Fencing: Wood
Laundry: In Basement
Parcel#: 117-22-014
Parking: Detached, Garage, Paved
Patio/Porch: Patio, Porch
Sewer: Public Sewer
Water: Public
Room Sizes
Bedroom: 15 x 14 Level - Second
Bathroom: N D x N D Level - First
Kitchen: 10 x 17 Level - First
Bedroom: 12 x 10 Level - First
Primary Bedroom: 12 x 12 Level - First
Recreation: N D x N D Level - Basement
Living Room: 16 x 14 Level - First
Local Schools
School District: Cleveland Municipal - 1809
Listed By / Shown By
Listed By
Agency Name: AYS Realty
Agency Contact: 844-297-6446, sales@aysohio.com
Shown By
Agency Title: Tanner Real Estate
Agency Phone: 330.823.8880

Estimate Your Payment
Estimated Payment
$ 445.79 per month $267.05 Principal & Interest $143.75 Property Tax $35.00 Homeowner's Insurance
1930 Torbenson Drive | MLS# 5257430
This single family home located at 1930 Torbenson Drive, Cleveland, OH 44112 is currently listed for sale with an asking price of $119,990. This property was built in 1941 and has 3 bedrooms and 1 full and 1 partial baths with 2172 sq. ft. Torbenson Drive is located in the Berwald-steward subdivision within the Cleveland Municipal - 1809 school district. Search Berwald-steward real estate on www.tannerrealestate.net today.