
BEDS4
BATHS3 full
SQUARE FEET1,916
MLS#12644389
STATUSPending
PROPERTY TYPEResidential - Single Family
SCHOOLDistrict 1611
Property Description
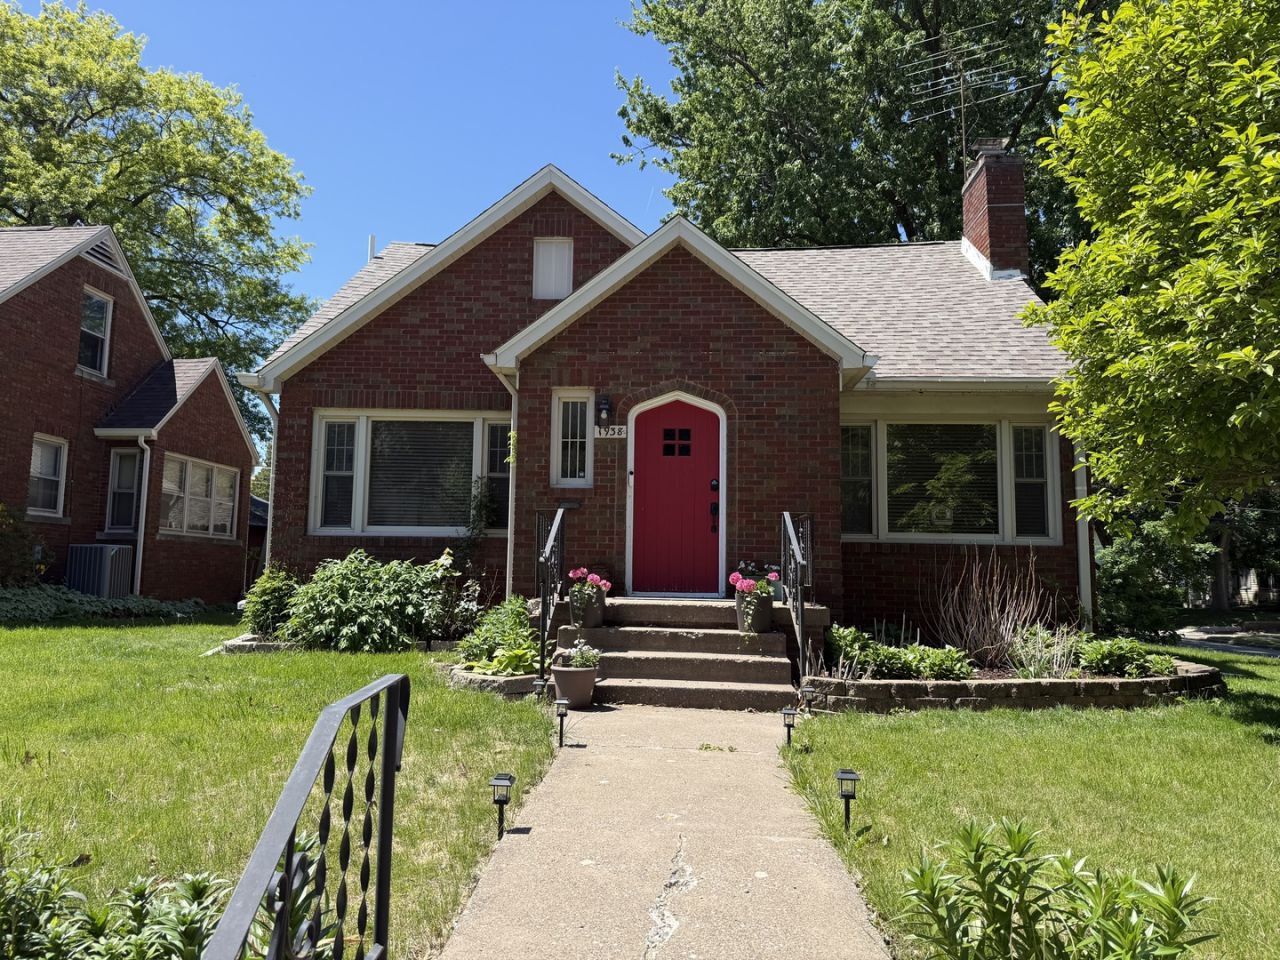
Charming all brick 1930's bungalow offers 4 bedrooms and 3 full baths! Updated kitchen while still keeping the charm of the original woodwork and hardwood floors! Newer carpet in finished attic. Basement is partially finished with a full bath, rec room and wet bar. Plenty of storage space and the basement has been waterproofed with battery back up sump pump and active Radon mitigation system. Roof replaced in 2020. All brick 2 car garage with driveway off of E. Pleasant. The main floor offers 1460 SQFT finished and includes a spacious living room, fireplace and roomy formal dining with built in lower cabinets and planning desk. Kitchen offers newer cabinets, countertops, sink, faucet and stainless appliances. New full size stackable LG washer and dryer are located in the remodeled main floor bath. Both main floor bedrooms are good size! Newer replacement windows throughout. Upstairs you will find 456 sqft finished including 2 more bedrooms and a full bath, along with a walk in storage closet and sitting area. Fenced in back yard has a patio and planting area with shed and raised garden beds ready for your seasonal flowers and vegetables!! Close to Vander Veer Botanical Park and schools. Welcome to your new home!
Property Features
Property Type: Residential - Single Family
Basement: Yes
Basement: Partially Finished, Block, Full
Cooling: Central Air, Window Unit(s)
Fireplaces: 1
Garage: 2
Heating: Natural Gas, Forced Air
Home Style: Bungalow
Lot Size: 0.14 Acres
Roof Type: Asphalt
Taxes: $3,194
Year Built: 1935
Amenities
Wet Bar
1st Floor Bedroom
1st Floor Full Bath
Built-in Features
Separate Dining Room
Replacement Windows
Feature Descriptions
Additional rooms: Recreation Room, Play Room, Sitting Room
Additional Structures: Shed(s), Garage(s)
Appliances: Range, Microwave, Dishwasher, Refrigerator, Washer, Dryer, Disposal
Association Includes: None
Dining Room: Separate
Exterior: Brick
Fireplace: Wood Burning
Fireplace Location(s): Living Room
Laundry: Main Level, In Bathroom
Lot: Corner Lot, Level
Lot Dimensions: 50x100
Parcel#: C006314
Parking: Concrete, Garage Owned, Detached, Driveway, Garage
Sewer: Public Sewer
Total Rooms: 10
Township: N/A
Water: Public
Room Sizes
Recreation Room: 18X11
Play Room: 15X13
Sitting Room: 7X14
Bedroom 2: 14X11
Bedroom 3: 14X10
Bedroom 4: 11X12
Dining Room: 13X12
Kitchen: 18X10
Laundry: 4X5
Living Room: 18X14
Primary Bedroom: 11X15
Local Schools
School District: District 1611
Listed By / Shown By
Listed By
Agency Name: Ruhl&Ruhl REALTORS Bettendorf
Shown By
Agency Title: Tanner Real Estate
Agency Phone: 330.823.8880

Estimate Your Payment
Estimated Payment
$ 819.96 per month $489.62 Principal & Interest $266.17 Property Tax $64.17 Homeowner's Insurance
1938 Leclaire Street | MLS# 12644389
This single family home located at 1938 Leclaire Street, Davenport, IA 52803 is currently listed for sale with an asking price of $220,000. This property was built in 1935 and has 4 bedrooms and 3 full baths with 1916 sq. ft. Leclaire Street is located within the District 1611 school district. Search Davenport real estate on www.tannerrealestate.net today.