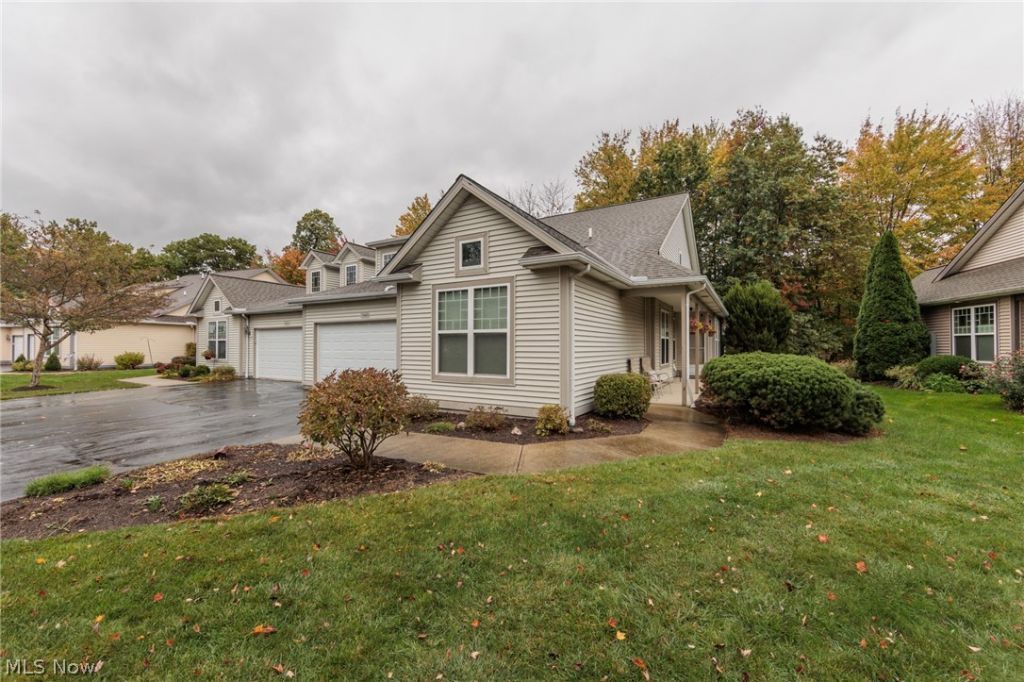

BEDS2
BATHS2 full
SQUARE FEET1,753
MLS#5253932
STATUSActive
PROPERTY TYPEResidential - Single Family
SUBDIVISIONAvenbury Lake Ph 08
SCHOOLAvon Local
Property Description
Totally remodeled ranch cluster home available before the holidays! Hardwood floors, newer appliances, and an attached 2 car garage with handy attic storage above. This open floor plan was designed as a two bedroom two bath and along with open air gathering space which can be used as an office or breakfast area. The Great Room includes a gas starter fireplace and is definitely large enough to accommodate the whole family. Enjoy the year 'round 4 season sun room as well as the grilling patio with a beautiful private treed view. Lots of extra storage & shelving in the utility room, additional cabinets were installed for convenience within the laundry room, and the newer washer/dryer are included. All of this is located within Avenbury Lakes near Avon Commons. The Avenbury Lakes association includes walking paths, tennis, indoor and outdoor pools, a 10,000 sq ft Avenbury Lodge with full kitchen facilities, too much to mention here! Affordably priced and easy to show. Contact us immediately.
Property Features
Property Type: Residential - Single Family
Basement: None
Cooling: Central Air, Ceiling Fan(s)
Fireplaces: 1
Garage: 2 car attached
Heating: Forced Air, Gas
Home Style: Ranch
Lot Size: 0.07 Acres
Roof Type: Asphalt, Fiberglass
Stories: 1.0
Taxes: $3,579 / year
Year Built: 2004
Amenities
Breakfast Bar
Ceiling Fan(s)
Entrance Foyer
Eat-in Kitchen
High Ceilings
Open Floorplan
Feature Descriptions
Appliances: Dryer, Dishwasher, Disposal, Microwave, Range, Refrigerator, Washer
Community Features: Common Grounds/Area, Clubhouse, Fitness Center, Fitness, Fishing, Lake, Park, Pool, Shopping, Tennis Court(s)
Days on Site: 1
Exterior: Vinyl Siding
Fireplace: Gas, Gas Log
HOA: Yes
HOA Fee: 439/ Monthly
Laundry: Main Level, Laundry Room, In Unit
Parcel#: 04-00-022-818-013
Parking: Attached, Direct Access, Garage
Patio/Porch: Covered, Patio, Porch
Pool: Association, Heated, In Ground, Community
Security: Smoke Detector(s)
Sewer: Public Sewer
Swimming Pool: Yes
Water: Public
Window: ENERGY STAR Qualified Windows, Window Coverings
Room Sizes
Bedroom: 12 x 11 Level - First
Great Room: 14 x 17 Level - First
Laundry: 11 x 7 Level - First
Sunroom: 11 x 10 Level - First
Bonus Room: 1310 x N D Level - First
Eat-in Kitchen: 23 x 20 Level - First
Primary Bathroom: 9 x 5 Level - First
Utility Room: 8 x 8 Level - First
Primary Bedroom: 17 x 12 Level - First
Dining Room: 11 x 10 Level - First
Bathroom: 9 x 6 Level - First
Local Schools
School District: Avon Local
Listed By / Shown By
Listed By
Agency Name: Century 21 DeAnna Realty
Agency Contact: Mike@Century21DeAnna.com, 440-731-8070
Shown By
Agency Title: Tanner Real Estate
Agency Phone: 330.823.8880

Estimate Your Payment
Estimated Payment
$ 1,179.28 per month $778.95 Principal & Interest $298.25 Property Tax $102.08 Homeowner's Insurance
1969 Buckingham Drive | MLS# 5253932
This single family home located at 1969 Buckingham Drive, Avon, OH 44011 is currently listed for sale with an asking price of $350,000. This property was built in 2004 and has 2 bedrooms and 2 full baths with 1753 sq. ft. Buckingham Drive is located in the Avenbury Lake Ph 08 subdivision within the Avon Local school district. Search Avenbury Lake Ph 08 real estate on www.tannerrealestate.net today.