
BEDS4
BATHS3 full 1 partial
SQUARE FEET1,930
MLS#1885202
STATUSPending
PROPERTY TYPEResidential - Single Family
SCHOOLEdgewood
Property Description
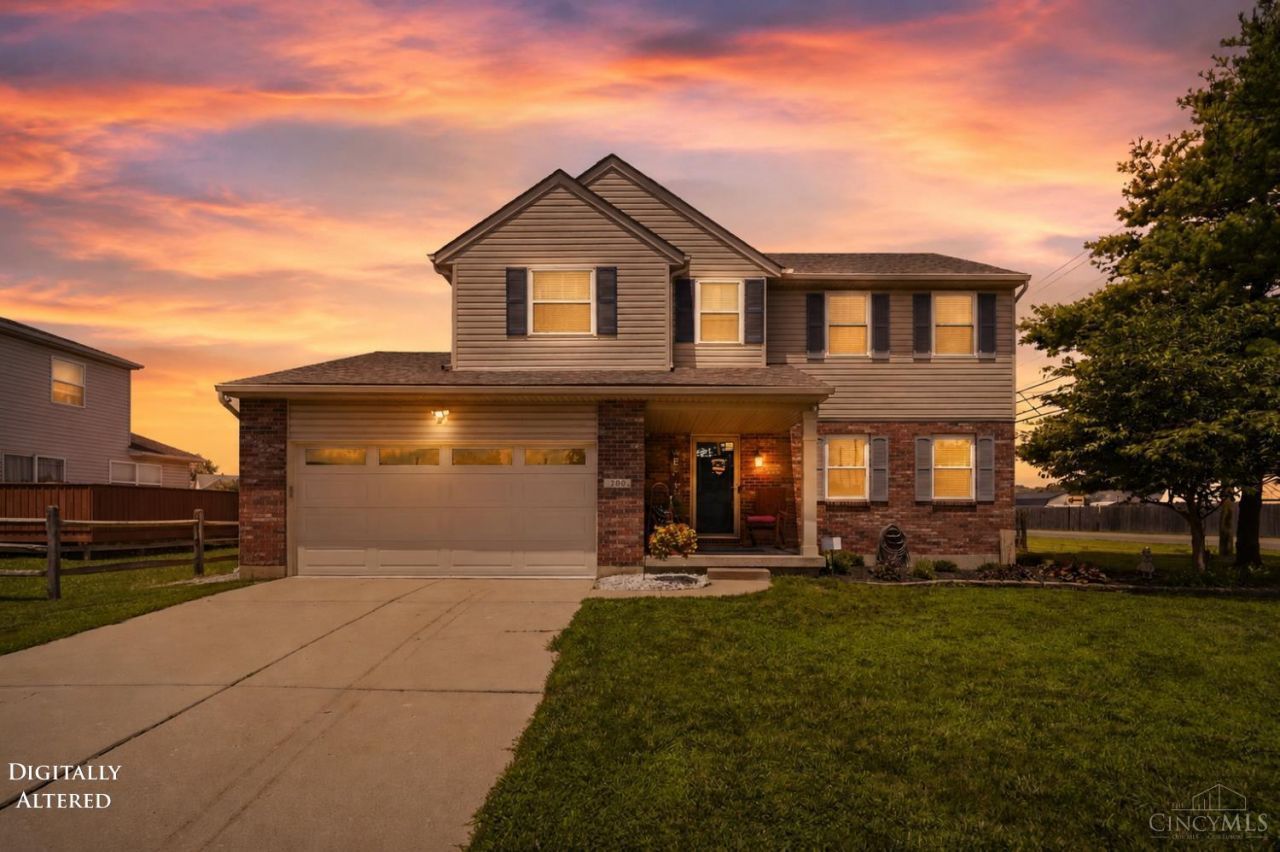
This 4 bedroom, 3.5 bath home offers 1,930 square feet above grade plus a finished basement. The kitchen was recently remodeled with an eat-in breakfast room and pantry. Large living room has newer carpet and includes a gas fireplace. Upstairs you'll find the spacious primary suite with a walk-in closet and adjoining bath, along with three more large bedrooms. The finished basement adds a full bath, kitchenette, and workshop space, useful as a family room, or office. Recent updates include a new roof, new garage door, and a remodeled primary bath. Outside there's a fabulous covered back porch, deck, and pool, with a fully fenced backyard, plus a two car attached garage. A Choice Home Warranty is currently in place through 5/21/27 and will transfer to the buyer. Move-in ready with room to grow.
Property Features
Property Type: Residential - Single Family
Basement: Full
Basement: Yes
Cooling: Central Air
Fireplaces: 1
Garage: 2
Heating: Forced Air, Gas
Home Style: Traditional
Lot Size: 0.24 Acres
Roof Type: Shingle
Stories: 2.0
Taxes: $3,478
Year Built: 1997
Amenities
Covered Deck/Patio
Feature Descriptions
Basement Fatures: Part Finished
Buildings: Shed
Days on Site: 14
Exterior: Brick, Vinyl Siding
Fireplace Features: Gas
Foundation: Poured
Garage/Carport: Built in, Garage Attached
Gas: Natural
Kitchen: Pantry, Eat-In, Walkout
Miscellaneous: Home Warranty
Parcel #: R8000020000097
Parking: On Street, Driveway
Primary Bathroom: Shower
Primary Bedroom: Bath Adjoins, Walk-in Closet
Rooms Total: 8
Sewer: Public Sewer
SQFT Basement: 126
Swimming Pool: Above Ground
Swimming Pool: Yes
Tax Abatement: No
Water: Public
Water Heater: Gas
Window Features: Vinyl
Room Sizes
Primary Bedroom: 16 X 13 Level - 2
Bedroom 2: 15 X 12 Level - 2
Bedroom 3: 12 X 11 Level - 2
Bedroom 4: 11 X 9 Level - 2
Dining Room: 11 X 11 Level - 1
Entry: 11 X 13 Level - 1
Family Room: 12 X 23 Level - Lower
Living Room: 25 X 13 Level - 1
Laundry Room: 7 X 6 Level - 1
Local Schools
School District: Edgewood
Listed By / Shown By
Listed By
Agency Name: Comey & Shepherd
Shown By
Agency Title: Tanner Real Estate
Agency Phone: 330.823.8880

Estimate Your Payment
Estimated Payment
$ 1,218.69 per month $821.23 Principal & Interest $289.83 Property Tax $107.63 Homeowner's Insurance
200 Greenwood Lane | MLS# 1885202
This single family home located at 200 Greenwood Lane, Trenton, OH 45067 is currently listed for sale with an asking price of $369,000. This property was built in 1997 and has 4 bedrooms and 3 full and 1 partial baths with 1930 sq. ft. Greenwood Lane is located within the Edgewood school district. Search Trenton real estate on www.tannerrealestate.net today.