
BEDS3
BATHS3 full 1 partial
SQUARE FEET2,469
MLS#1886937
STATUSPending
PROPERTY TYPEResidential - Single Family
SCHOOLCincinnati
Property Description
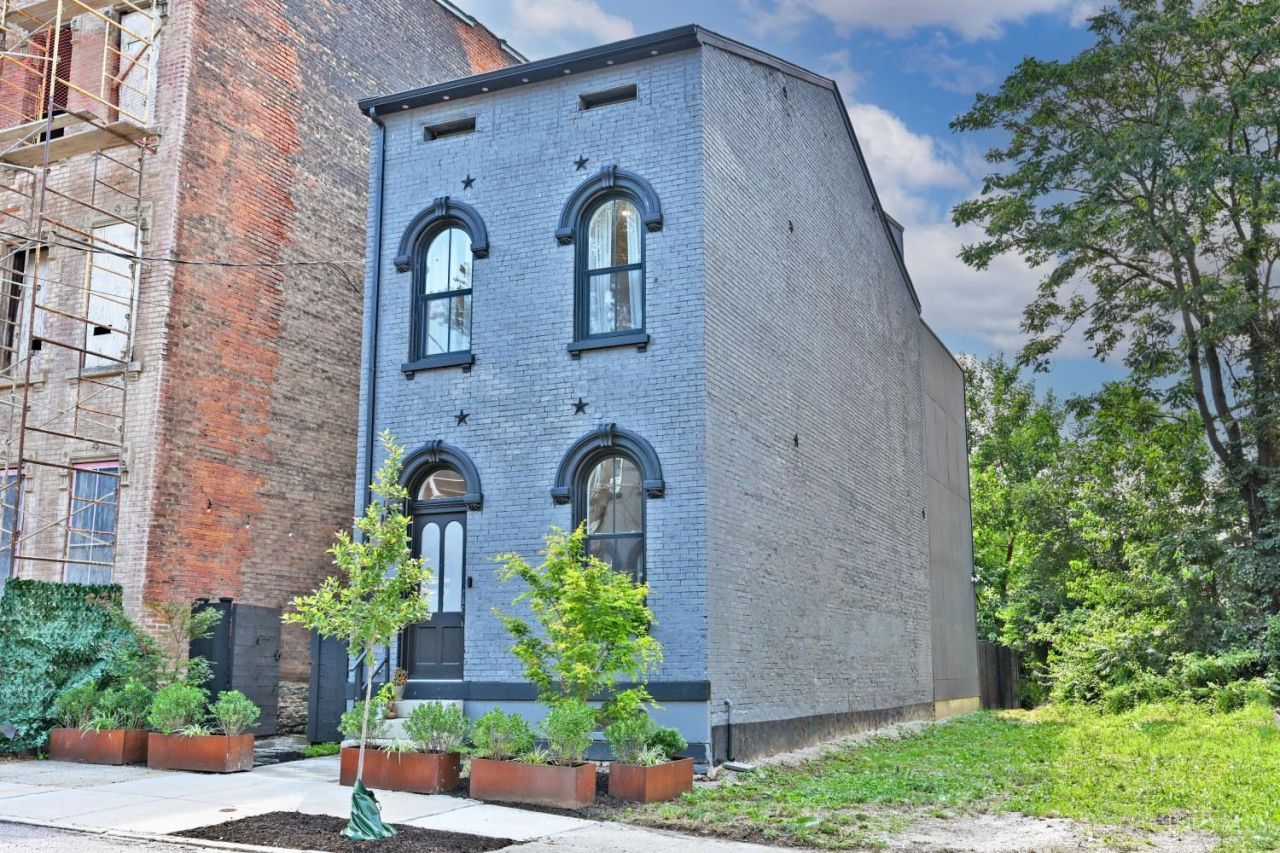
Luxurious renovation in the heart of the booming West End! This high-end 2,469 sq ft Italianate home just off Millionaire's Row on Dayton St. blends historic character with sophisticated modern updates. Tax abated thru 2037, back to taxable 2038, & payable 2039 results in huge savings. The smart layout boasts 9' ceilings & oversized windows that flood the spaces with natural light. The gourmet chef's kitchen features premium Gaggenau appliances, a Thermador microwave drawer, an oversized island, Caesarstone quartz counters, & custom cabinetry by Brush Factory. Upstairs, the 3 bed/3.5 bath floor plan features wide-plank white oak flooring, designer finishes, and porcelain-tiled baths with heated primary floors. Reused and replicated historic trim transitions seamlessly to the modern addition. Outside, find a fully fenced-in yard for gardening & pets, plus a structurally prepared 288 sq ft rooftop deck ready for your custom build, all just 5 minutes from Findlay Market, OTR, & Downtown!
Property Features
Property Type: Residential - Single Family
Basement: Partial
Basement: Yes
Cooling: SEER Rated 13-15,Ceiling Fans, Central Air, ENERGY S
Heating: Program Thermostat, ENERGY STAR, Forced Air, Gas, Zone
Home Style: Italianate, Historical
Lot Size: 0.06 Acres
Roof Type: Shingle, Membrane
Stories: 3.0
Taxes: $5,484
Year Built: 1865
Amenities
9Ft + Ceiling
Heated Floors
Skylight
Yard Lights
Other
Feature Descriptions
Access: City Street
Appliances: Dishwasher, Double Oven, Electric Cooktop, Garbage Disposal, Microwave, Refrigerator
Basement Fatures: Concrete Floor, Unfinished, Glass Blk Wind
Days on Site: 52
Exterior: Brick, Stone, Fiber Cement
Fencing: Privacy
Foundation: Stone
Garage/Carport: None
Gas: Natural
Kitchen: Pantry, Quartz Counters, Counter Bar, Solid Surface Ctr, Walkout, Gourmet, Island, Wood Cabinets, Wood Floor
Lot Dimensions: 25 x 100
Mechanical Systems: Security System, Sump Pump
Miscellaneous: 220 Volt, Busline Near, Ceiling Fan, CO Detector, Recessed Lights, Smoke Alarm
Parcel #: 184-0005-0027-00
Parking: On Street
Primary Bathroom: Built-In Shower Seat, Shower, Double Shower, Tile Floor, Double Vanity, Heated Floors
Primary Bedroom: Bath Adjoins, Walk-in Closet, Window Treatment, Wood Floor
Public Transportation: Yes
Rooms Total: 8
Security: yes
Sewer: Public Sewer
Smart Technology: Security, Thermostat
SQFT Basement: 656
Study: Skylight, Walkout, Wood Floor, Other
Tax Abatement: Yes
Topography: Level
Water: Public
Water Heater: Gas, Tankless, On Demand Recir Loop
Window Features: Aluminum, Casement, Double Pane, ENERGY STAR, Wood, Gas Filled, Insulated
Room Sizes
Primary Bedroom: 9 X 17 Level - 2
Bedroom 2: 13 X 13 Level - 2
Bedroom 3: 14 X 19 Level - 3
Dining Room: 11 X 13 Level - 1
Living Room: 13 X 17 Level - 1
Laundry Room: 6 X 7 Level - 2
Study/Den: 13 X 20 Level - 3
Local Schools
School District: Cincinnati
Listed By / Shown By
Listed By
Agency Name: Comey & Shepherd
Shown By
Agency Title: Tanner Real Estate
Agency Phone: 330.823.8880

Estimate Your Payment
Estimated Payment
$ 2,030.27 per month $1,390.98 Principal & Interest $457.00 Property Tax $182.29 Homeowner's Insurance
2017 Colerain Avenue | MLS# 1886937
This single family home located at 2017 Colerain Avenue, Cincinnati, OH 45214 is currently listed for sale with an asking price of $625,000. This property was built in 1865 and has 3 bedrooms and 3 full and 1 partial baths with 2469 sq. ft. Colerain Avenue is located within the Cincinnati school district. Search Cincinnati real estate on www.tannerrealestate.net today.