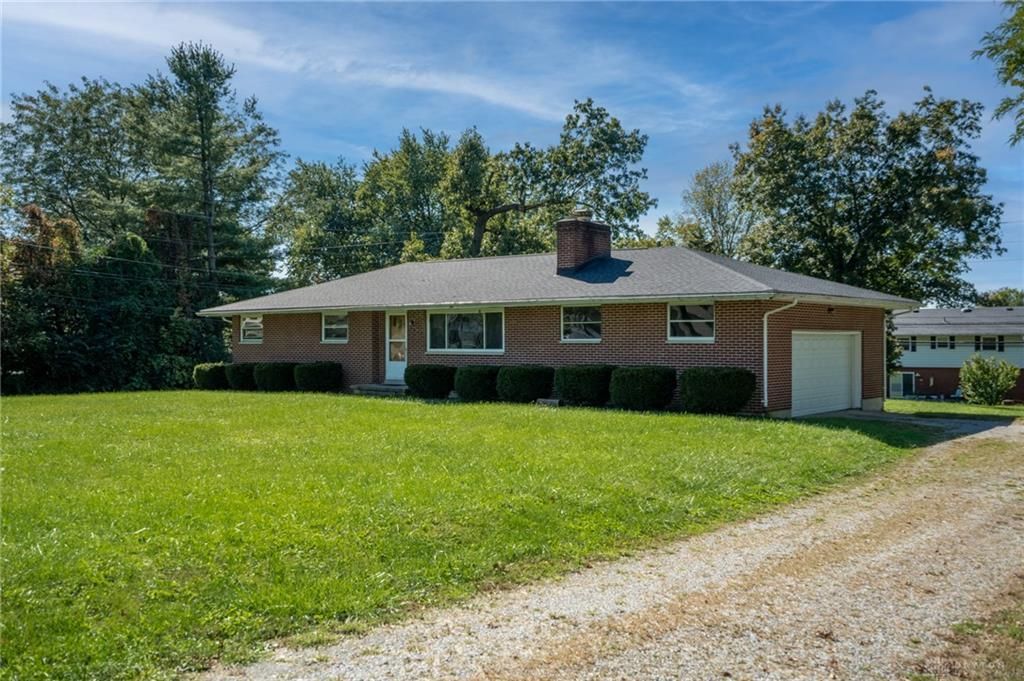

BEDS3
BATHS1 full
SQUARE FEET1,228
MLS#970500
STATUSActive
PROPERTY TYPEResidential - Single Family
SUBDIVISIONKnollwood Estates
SCHOOLBeavercreek
Property Description
Lovely Beavercreek brick ranch on oversized lot with FULL UNFINISHED BASEMENT. Kitchen open to dining/living room, Wood floors in bedrooms, and under carpet. French doors open to large private back yard. Attached 2 car garage is MUCH larger than it appears from the outside. Roof is appx 10 yrs. old. Property will need some updates; it is NOT DISTRESSED OR BANK-OWNED it is being sold as part of an ESTATE. Incredible potential in this desirable established neighborhood of much higher priced homes. Whole house and termite inspections have been performed and available for your review. Property will sell to a high bidder above an incredibly LOW minimum bid of only $150,000.! 10% Buyer's Premium in effect. AUCTION: TUESDAY OCTOBER 20, 2026 @ 4:00 pm EST at the property. Never been to Real Estate Auction before? Contact listing Realtor/Auctioneer CAI with ALL your Auction questions! Schedule your showing today!
Property Features
Property Type: Residential - Single Family
Basement: Yes
Cooling: Central
Fenced: Yes
Garage: 2 car attached
Heating: Oil
Lot Size: 0.37 Acres
Stories: 1.0
Taxes: $4,636
Year Built: 1953
Feature Descriptions
Appliance Features: Range, Refrigerator
Basement Features: Full
Days on Site: 2
Exterior: Brick
Fireplace. Features: Woodburning
Garage Features: 2 Car, Attached, Opener, Overhead Storage
Lot Dimensions: 119x161
Outside Features: Cable TV, Partial Fence
Ownership: Estate/Guardianship
Room Sizes
Living Room: 20 X 15 Level - Main
Dining Room: 13 X 12 Level - Main
Kitchen: 14 X 14 Level - Main
Bedroom: 15 X 11 Level - Main
Bedroom: 11 X 10 Level - Main
Bedroom: 11 X 10 Level - Main
Local Schools
School District: Beavercreek
Listed By / Shown By
Listed By
Agency Name: Irongate Inc.
Shown By
Agency Title: Tanner Real Estate
Agency Phone: 330.823.8880

Estimate Your Payment
Estimated Payment
$ 763.92 per month $333.83 Principal & Interest $386.33 Property Tax $43.75 Homeowner's Insurance
2035 La Grange Road | MLS# 970500
This single family home located at 2035 La Grange Road, Beavercreek, OH 45431 is currently listed for sale with an asking price of $150,000. This property was built in 1953 and has 3 bedrooms and 1 full baths with 1228 sq. ft. La Grange Road is located in the Knollwood Estates subdivision within the Beavercreek school district. Search Knollwood Estates real estate on www.tannerrealestate.net today.