
BEDS4
BATHS2
SQUARE FEET2,144
MLS#22629074
STATUSACTIVE
PROPERTY TYPEResidential - Single Family
SUBDIVISIONSummer Glen Replat 1
SCHOOLElkhorn
Property Description
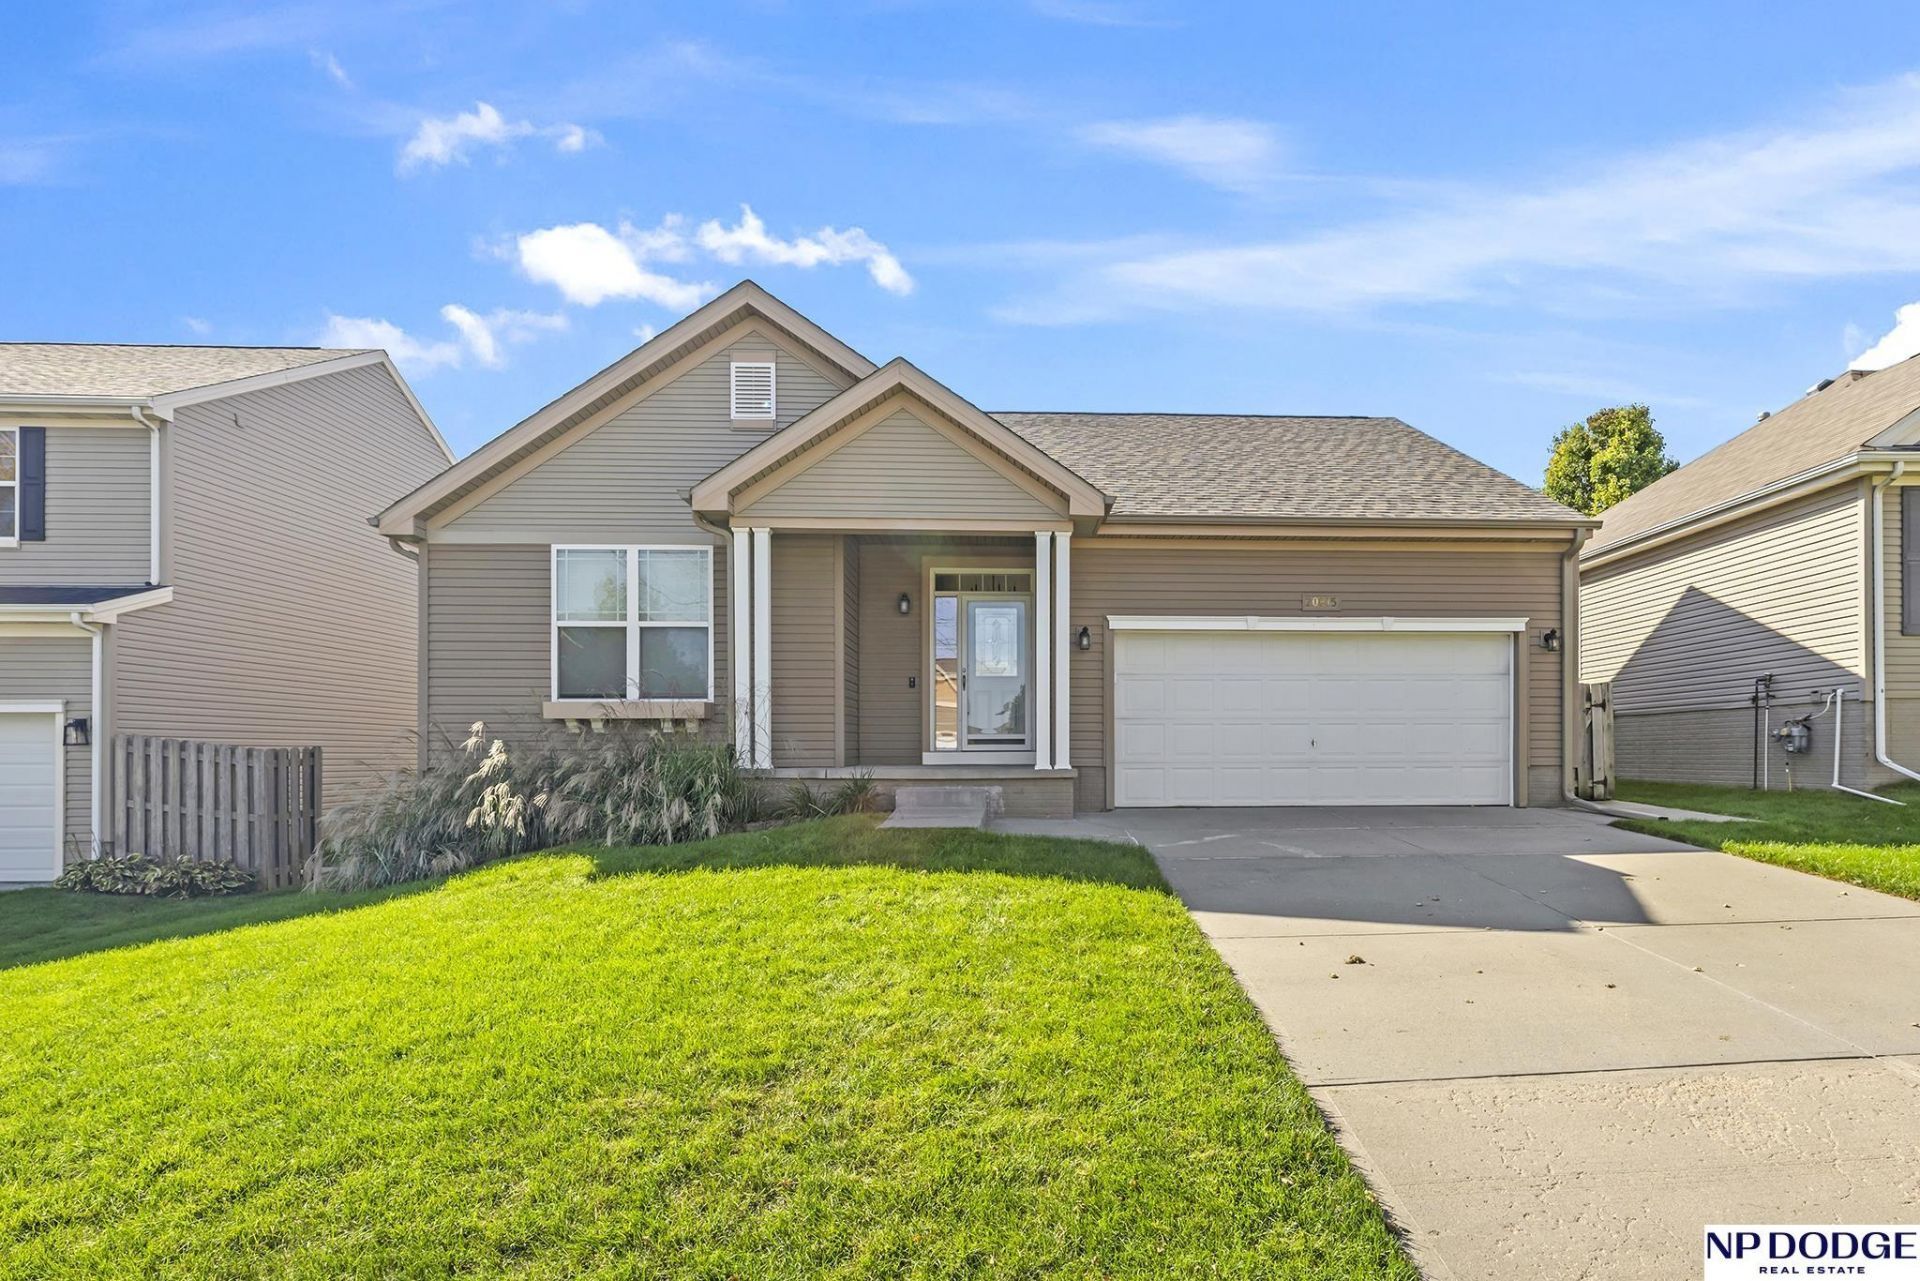
Great Elkhorn location! Welcome to this 4 bed, 2 bath, open concept Ranch ideally located near Dodge St and Downtown Elkhorn. The Main floor features updated LVP flooring throughout, along with a beautifully updated primary bathroom completed in 2025. New Carpet was added in all 3 bedrooms and to the stairs. The basement was freshly painted in 2026 and includes a rough- in for a potential 3rd bathroom. The upstairs interior was painted in 2024. The Kitchen and Primary bath feature quartz countertops. Outside enjoy the newer patio and privacy fenced backyard. The home also has a new Class 3 roof & gutters installed in 2025. Great opportunity to own a well-maintained and updated home in a convenient Elkhorn location! Come take a Peek!
Property Features
Property Type: Residential - Single Family
Basement: Yes
Basement: Full, Partially Finished
Cooling: Central Air
Fenced: Yes
Fuel Type: Gas
Garage: 2 car attached
Heating: Natural Gas, Forced Air
Home Style: Ranch
Lot Size: 0.15 Acres
Property Type: Single Family Residence
Roof Type: Composition
Stories: 1.0
Taxes: $4,325
Year Built: 2009
Feature Descriptions
Appliances: Range, Refrigerator, Water Softener, Dishwasher, Dryer, Disposal, Microwave
Baths Full: 2
Bedroom 2: Wall/Wall Carpeting
Bedroom 3: Wall/Wall Carpeting
Bedroom 4: Wall/Wall Carpeting
Days on Site: 15
Directions: Use GPS.
Exterior: Vinyl Siding
Exterior: Porch, Patio
Family Room: Luxury Vinyl Plank
Fencing: Wood, Full
Financing Terms: VA Loan, FHA, Conventional, Cash
Flooring: Carpet, Ceramic Tile, Luxury Vinyl, Plank
Foundation: Concrete Perimeter
HOA Fee: 195
HOA Y/N: Yes
Interior: Cable Available, Sump Pump
Kitchen: Luxury Vinyl Plank
Laundry: Luxury Vinyl Plank
Laundry Room Level: Main
Living Room: Luxury Vinyl Plank
Lot: Up to 1/4 Acre., In City
Lot Dimensions: 120 x 56 x 120 x 56
Lot Size Range: Up To 1/4 Acre
Master Bathroom: Full
Master Bedroom: Luxury Vinyl Plank
Model Home (Not For Sale): No
Original List Price: $374900
Primary Bath: Yes
Primary Bedroom Level: Main
Sewer: Public Sewer
SID: 541
SQFT Above Grade Finished: 1344
SQFT Basement Total: 1344
SQFT Below Grade Finished: 800
SQFT Main Floor: 1344
SQFT Total: 2144
Tax Year: 2025
Utilities: Cable Available, Electricity Available, Natural Gas Available, Water Available, Sewer Available
Water: Public
Room Sizes
Bedroom 2: 10.2 X 12.6 Level - Main Floor
Bedroom 3: 10 X 10.1 Level - Main Floor
Bedroom 4: 11.9 X 9.3 Level - Basement
Family Room: 16.3 X 30
Kitchen: 13.1 X 12.8
Living Room: 17.1 X 16.3
Primary Bedroom: 14.5 X 11.7 Level - Main Floor
Laundry Room: 4.10 X 7.3 Level - Main Floor
Local Schools
High School: Elkhorn
Middle School: Elkhorn
Elementary School: Westridge
School District: Elkhorn
Listed By / Shown By
Listed By
Agency Name: NP Dodge RE Sales Inc Fremont
Shown By
Agency Title: Tanner Real Estate
Agency Phone: 330.823.8880

Estimate Your Payment
Estimated Payment
$ 1,304.13 per month $834.36 Principal & Interest $360.42 Property Tax $109.35 Homeowner's Insurance
20815 Charles Street | MLS# 22629074
This single family home located at 20815 Charles Street, Elkhorn, NE 68022 is currently listed for sale with an asking price of $374,900. This property was built in 2009 and has 4 bedrooms with 2144 sq. ft. Charles Street is located in the Summer Glen Replat 1 subdivision within the Elkhorn school district. Search Summer Glen Replat 1 real estate on www.tannerrealestate.net today.