
BEDS3
BATHS3 full
SQUARE FEET2,176
MLS#1892565
STATUSActive
PROPERTY TYPEResidential - Single Family
SCHOOLFairfield
Property Description
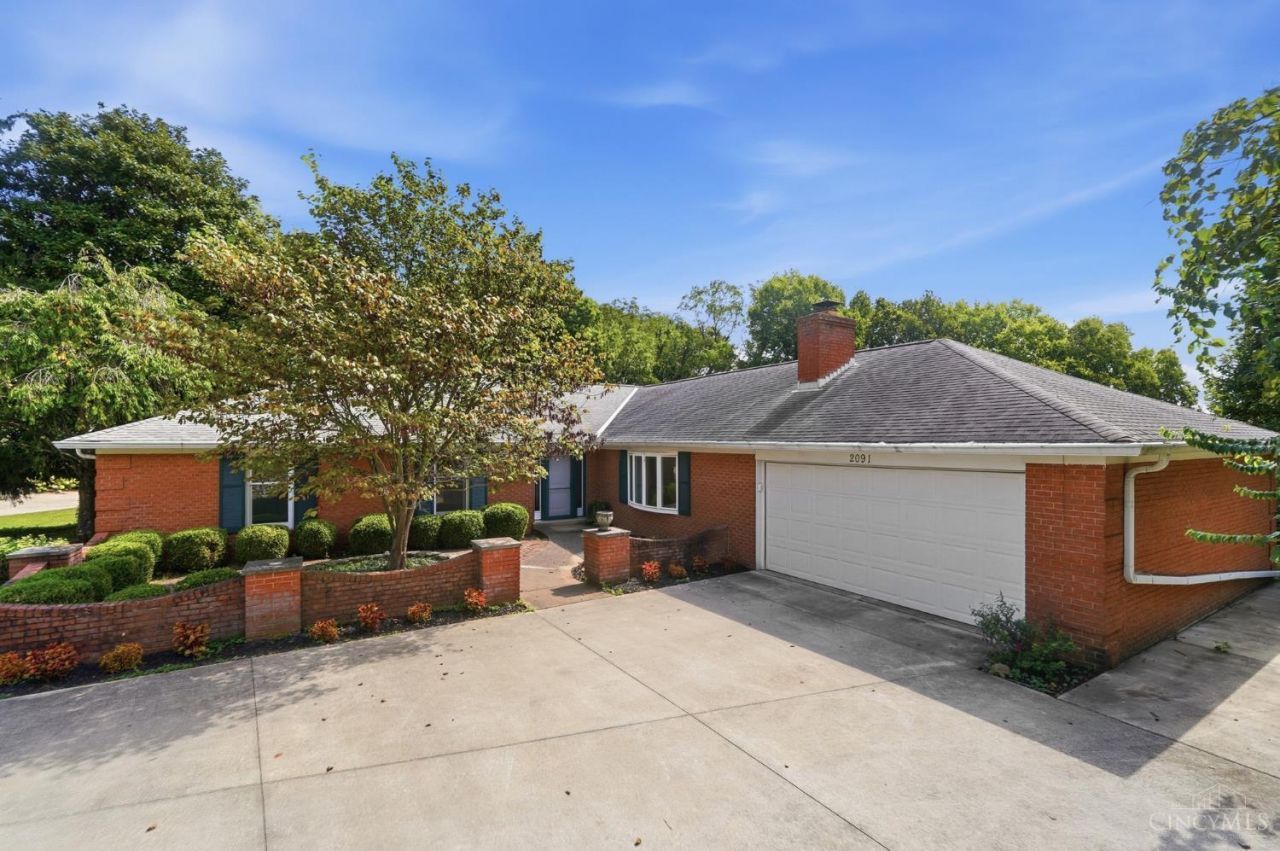
Rare find in highly desirable Rolling Hills! This solid brick ranch sits on a private, over-half-acre lot tucked on a quiet cul-de-sac. Offering 3 bedrooms and 3 full baths, the spacious layout includes a bright sun porch with walkout to the deck, ideal for morning coffee or evening relaxation. The finished, walk-out lower level adds fantastic bonus space complete with a sauna. Great bones, generous room sizes, and an unbeatable location close to parks, shopping, and easy highway access make this a rare opportunity to add your personal touches and make it your own.
Property Features
Property Type: Residential - Single Family
Basement: Yes
Basement: Full
Cooling: Central Air
Fireplaces: 1
Garage: 2
Heating: Forced Air, Gas
Home Style: Ranch
Lot Size: 0.62 Acres
Roof Type: Shingle
Stories: 1.0
Taxes: $3,934
Year Built: 1970
Feature Descriptions
Appliances: Dishwasher, Dryer, Garbage Disposal, Oven/Range, Refrigerator, Washer
Basement Fatures: Finished, Walkout, WW Carpet
Days on Site: 3
Exterior: Brick
Family Room: Fireplace, Wood Floor
Fireplace Features: Brick
Foundation: Poured
Garage/Carport: Front, Garage Attached
Gas: Natural
Kitchen: Eat-In
Parcel #: A0700080000040
Parking: Driveway
Primary Bathroom: Shower
Primary Bedroom: Bath Adjoins
Rooms Total: 8
Sewer: Public Sewer
Tax Abatement: No
Water: Public
Water Heater: Gas
Window Features: Wood
Room Sizes
Primary Bedroom: 13 X 15 Level - 1
Bedroom 2: 10 X 11 Level - 1
Bedroom 3: 11 X 13 Level - 1
Dining Room: 9 X 13 Level - 1
Entry: 10 X 12 Level - 1
Family Room: 15 X 19 Level - 1
Living Room: 13 X 20 Level - 1
Local Schools
School District: Fairfield
Listed By / Shown By
Listed By
Agency Name: Comey & Shepherd
Shown By
Agency Title: Tanner Real Estate
Agency Phone: 330.823.8880

Estimate Your Payment
Estimated Payment
$ 1,208.86 per month $778.95 Principal & Interest $327.83 Property Tax $102.08 Homeowner's Insurance
2091 Harrowgate Hill Lane | MLS# 1892565
This single family home located at 2091 Harrowgate Hill Lane, Fairfield, OH 45014 is currently listed for sale with an asking price of $350,000. This property was built in 1970 and has 3 bedrooms and 3 full baths with 2176 sq. ft. Harrowgate Hill Lane is located within the Fairfield school district. Search Fairfield real estate on www.tannerrealestate.net today.