
BEDS2
BATHS1 full
SQUARE FEET1,210
MLS#1896683
STATUSActive
PROPERTY TYPEResidential - Condominium
SCHOOLCincinnati
Property Description
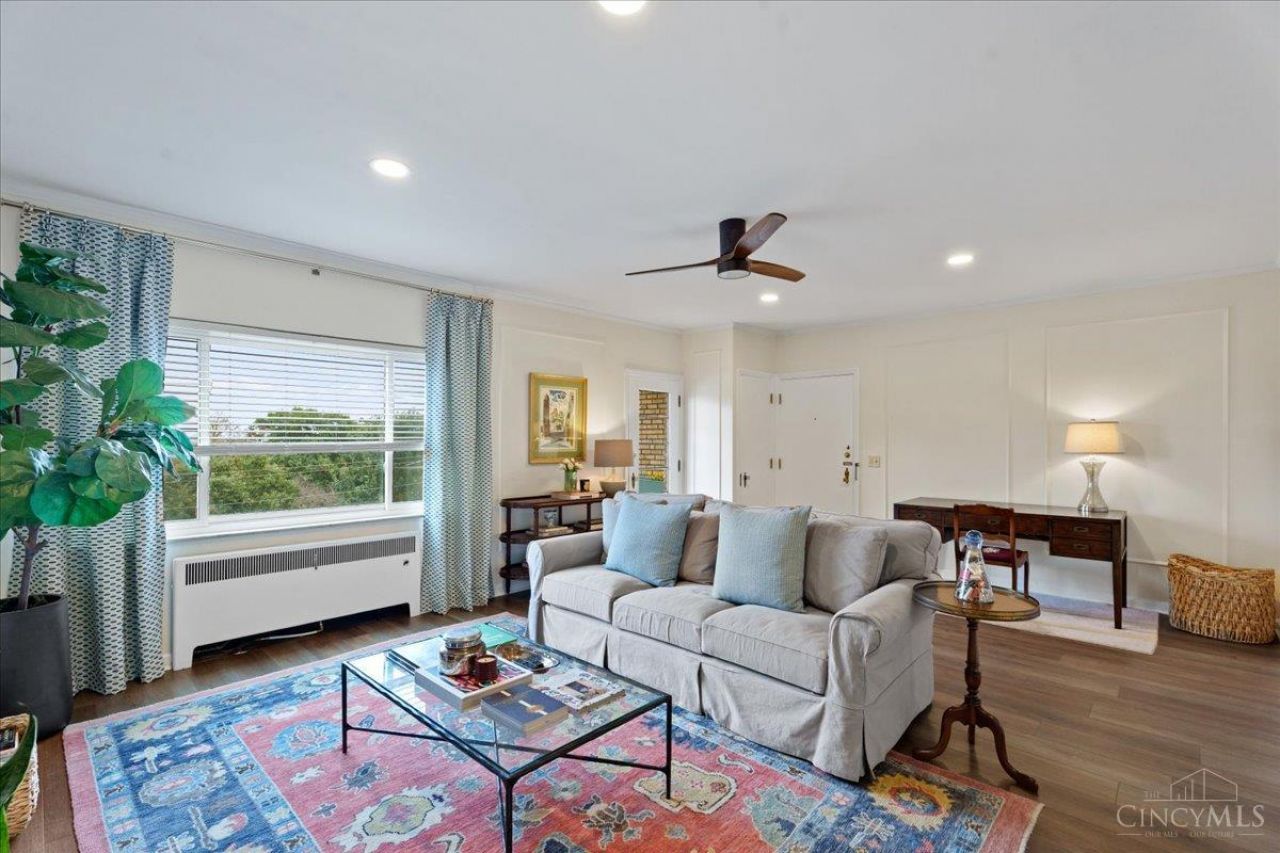
She's iconic, and these units rarely hit the market! Directly across from Eden Park, The Ohio River Overlook is a 1939 elevator building named for its view. Unit 5 feels like the setting of a romantic comedy, with morning coffee on the balcony, daily park strolls, and picnics in the sunshine. This cozy 2-bedroom, 1-bath home offers 1,210 square feet on one level, custom curtains and shades that stay, and a private balcony. Heat and water are included in the HOA. Major updates include roof repair (2025), tuckpointing and gutters (2023), central air service (2024), and bathroom fixtures (2023). Enjoy an attached garage space, storage unit, fiber internet, and pet-friendly living. Twin Lakes and the river overlook are two minutes away, Krohn is six, the Art Museum is fourteen, and Playhouse in the Park is eighteen. Walnut Hills is growing, with $125M going into Peebles Corner, plus a new grocery store, restaurants, and bars. Vintage charm, city magic, and a view worth writing home about.
Property Features
Property Type: Residential - Condominium
Basement: None
Cooling: Ceiling Fans, Central Air
Fireplaces: 1
Garage: 1
Heating: Hot Water
Home Style: Contemporary/Modern
Lot Size: 0.21 Acres
Roof Type: Membrane/Rubber
Stories: 1.0
Taxes: $4,260
Year Built: 1939
Amenities
9Ft + Ceiling
Crown Molding
Elevator
Feature Descriptions
Appliances: Microwave, Oven/Range, Dishwasher, Refrigerator
Association Includes: SnowRemoval, Water, AssociationDues, Heat, Other
Condo: Levels 1-3
Exterior: Brick
Fireplace Features: Electric
Foundation: Block
Garage/Carport: Rear, Garage Attached
Gas: Natural
HOA Fee: 509/Monthly
HOA Y/N: 1
Kitchen: Solid Surface Ctr, Wood Cabinets
Parcel #: 069-0003-0163-00
Parking: 1 Assigned, On Street
Primary Bathroom: Tile Floor, Tub w/Shower
Rooms Total: 6
Sewer: Public Sewer
Special View Info: Park
Tax Abatement: No
Unit Entry Level: 3
Water: Public
Water Heater: Gas
Window Features: Double Hung, Vinyl
Room Sizes
Primary Bedroom: 15 X 11 Level - 1
Bedroom 2: 15 X 11 Level - 1
Dining Room: 14 X 12 Level - 1
Living Room: 20 X 14 Level - 1
Local Schools
School District: Cincinnati
Listed By / Shown By
Listed By
Agency Name: Ken Perry Realty, Inc.
Shown By
Agency Title: Tanner Real Estate
Agency Phone: 330.823.8880

Estimate Your Payment
Estimated Payment
$ 906.27 per month $487.40 Principal & Interest $355.00 Property Tax $63.88 Homeowner's Insurance
2109 Luray Avenue, Unit 5 | MLS# 1896683
This condo located at 2109 Luray Avenue, Unit 5, Cincinnati, OH 45206 is currently listed for sale with an asking price of $219,000. This property was built in 1939 and has 2 bedrooms and 1 full baths with 1210 sq. ft. Luray Avenue, Unit 5 is located within the Cincinnati school district. Search Cincinnati real estate on www.tannerrealestate.net today.