
BEDS3
BATHS3
SQUARE FEET3,261
MLS#22628795
STATUSPENDING
PROPERTY TYPEResidential - Single Family
SUBDIVISIONTRAILRIDGE RANCHES
SCHOOLElkhorn
Property Description
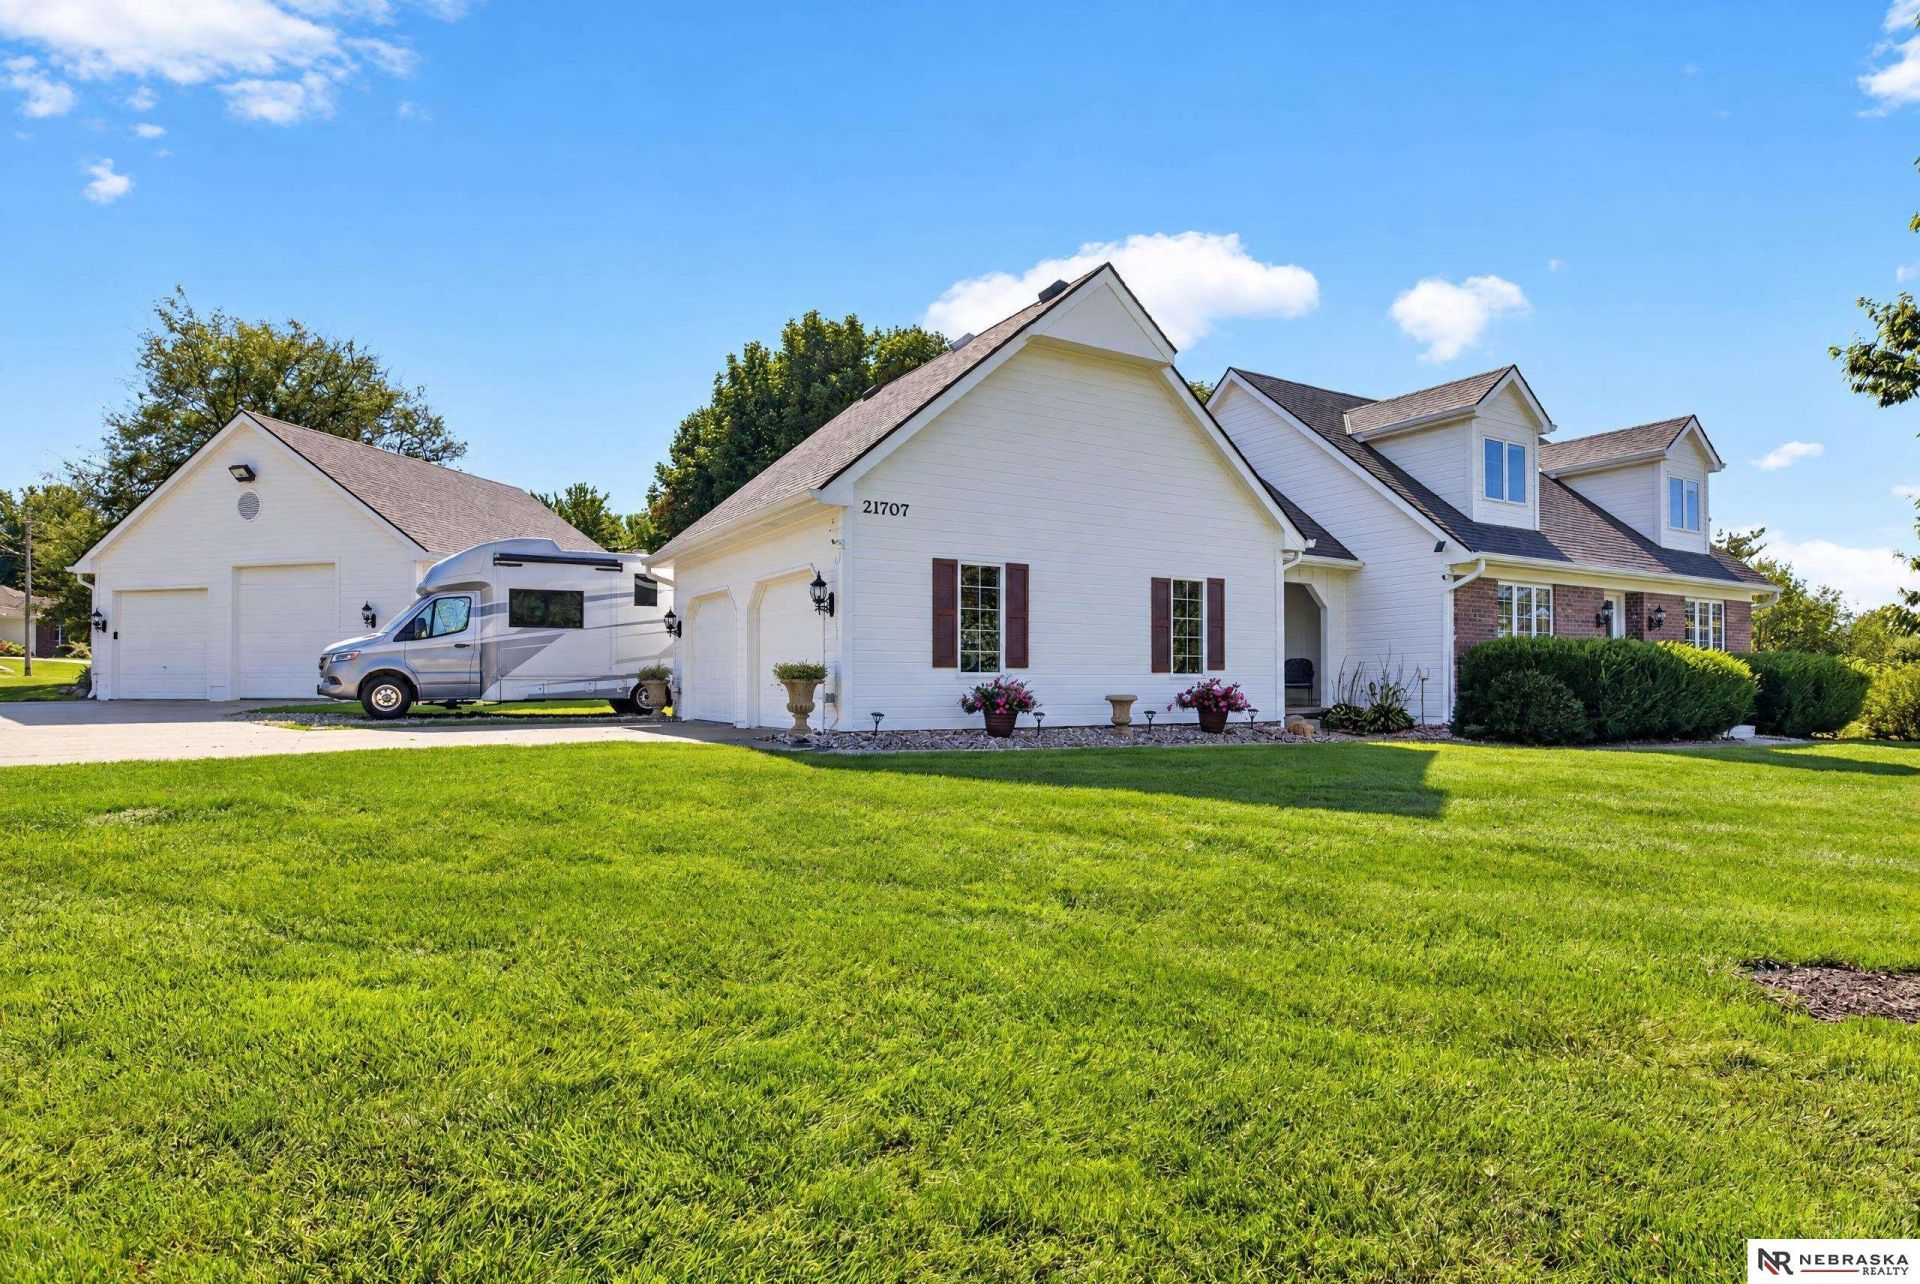
Welcome to this beautiful 3-bedroom, 3-bath, two-story home in Trailridge Ranches, situated on a corner lot with just under 1.25 acres. The remodeled kitchen (2019) features new stainless steel appliances (2025), while the spacious living and dining areas are highlighted by a stunning double-sided fireplace. The primary suite offers a private retreat with a walk-in shower and Jacuzzi tub. Major updates include new windows (2019), furnace and A/C (2022), water treatment and reverse osmosis systems (2026), plus a large deck installed in 2020 and refinished in 2026. Car enthusiasts and hobbyists will appreciate the impressive 1,360 sq. ft. of garage space, including a 2-car attached garage and 3+ car detached garage. With extensive updates, abundant storage, versatile living spaces, and room to enjoy the outdoors, this is a rare opportunity you won't want to miss.
Property Features
Property Type: Residential - Single Family
Basement: Yes
Basement: Partially Finished
Cooling: Central Air
Fireplaces: 1
Fuel Type: Gas
Garage: 5 car attached
Heating: Natural Gas, Forced Air
Home Style: Traditional,2 Story
Lot Size: 1.19 Acres
Property Type: Single Family Residence
Roof Type: Composition
Stories: 2.0
Taxes: $8,876
Year Built: 1991
Feature Descriptions
Appliances: Water Purifier, Range, Refrigerator, Water Softener, Washer, Dishwasher, Dryer, Disposal, Microwave
Baths Full: 2
Baths Half: 1
Bedroom 2: Wall/Wall Carpeting
Bedroom 3: Wall/Wall Carpeting
Days on Site: 17
Dining Room: Wood Floor
Directions: West Center to Trailridge Blvd, south to Cimarron rd, east to home.
Exterior: Masonite, Asphalt, Brick/Other
Exterior: Porch, Deck
Fencing: None
Financing Terms: VA Loan, FHA, Conventional, Cash
Fireplace: Gas Log
Fireplace Y/N: Yes
Flooring: Carpet, Ceramic Tile, Wood
Formal Dining: Yes
Foundation: Block
Great Room: Wall/Wall Carpeting
Interior: Cable Available, Whirlpool, Ceiling Fan(s), Formal Dining Room
Kitchen: Wood Floor
Laundry Room Level: 2+
Living Room: Wall/Wall Carpeting
Lot: Over 1 up to 5 Acres, Corner Lot, In Subdivision
Lot Dimensions: 276.03 x 314.06 x 253.49 x 83.61
Lot Size Range: 1 Acre Up To 5 Acres
Master Bathroom: Full, Shower, Whirlpool, Double Sinks
Master Bedroom: Wall/Wall Carpeting
Model Home (Not For Sale): No
Office: Wall/Wall Carpeting
Original List Price: $715000
Primary Bath: Yes
Primary Bedroom Level: 2+
Sewer: Septic Tank
SID: 284
SQFT Above Grade Finished: 2736
SQFT Basement Total: 1481
SQFT Below Grade Finished: 525
SQFT Main Floor: 1590
SQFT Second Floor: 1146
SQFT Total: 3261
Tax Year: 2025
Utilities: Cable Available, Electricity Available, Natural Gas Available
Water: Well
Room Sizes
Bedroom 2: 13.1 X 13.7 Level - 2nd Floor
Bedroom 3: 10.8 X 12 Level - 2nd Floor
Dining Room: 13.3 X 15.2 Level - Main Floor
Family Room: Level - Basement
Kitchen: 18 X 14.6 Level - Main Floor
Living Room: 13.3 X 16.2 Level - Main Floor
Primary Bedroom: 17.8 X 13.1 Level - 2nd Floor
Laundry Room: 11.10 X 6.10 Level - 2nd Floor
Great Room: 12 X 15 Level - Main Floor
Local Schools
High School: Elkhorn South
Middle School: Elkhorn Valley View
Elementary School: Blue Sage
School District: Elkhorn
Listed By / Shown By
Listed By
Agency Name: Nebraska Realty
Shown By
Agency Title: Tanner Real Estate
Agency Phone: 330.823.8880

Estimate Your Payment
Estimated Payment
$ 2,539.49 per month $1,591.28 Principal & Interest $739.67 Property Tax $208.54 Homeowner's Insurance
21707 Cimarron Road | MLS# 22628795
This single family home located at 21707 Cimarron Road, Elkhorn, NE 68022 is currently listed for sale with an asking price of $715,000. This property was built in 1991 and has 3 bedrooms with 3261 sq. ft. Cimarron Road is located in the TRAILRIDGE RANCHES subdivision within the Elkhorn school district. Search TRAILRIDGE RANCHES real estate on www.tannerrealestate.net today.