
BEDS5
BATHS2 full 1 partial
SQUARE FEET3,877
MLS#1899092
STATUSActive
PROPERTY TYPEResidential - Single Family
SUBDIVISIONResor Park
SCHOOLCincinnati
Property Description
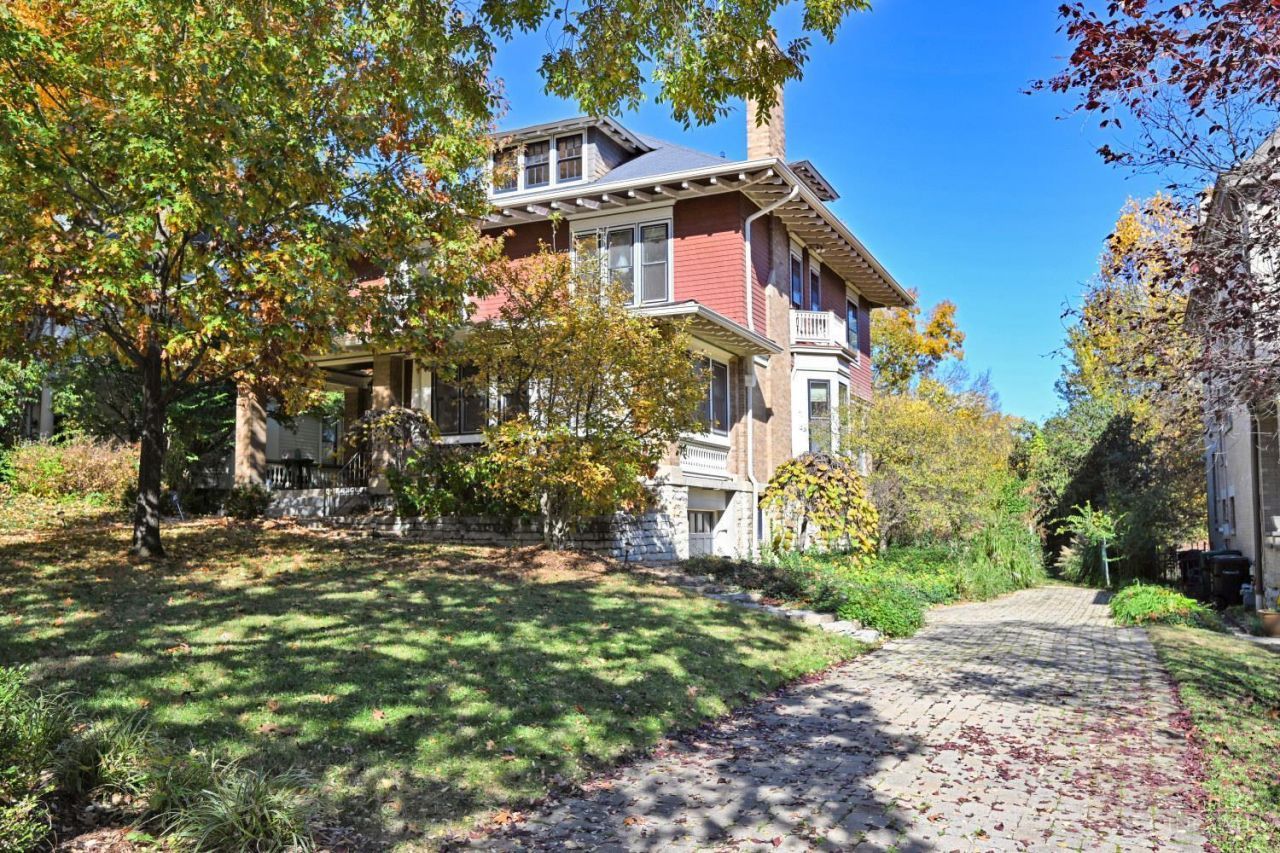
222 Greendale Avenue, situated in the heart of the Clifton Gaslight District, this historical home has been in the same family for over 60 years and is now ready for its next owner! With over 3800 square feet of living space and sitting on .66 acres that backs to acres of a private land sanctuary. This classic Clifton charmer has hardwood floors throughout all 3 stories, wide open spaces, large rooms and a grand street presence. Truly a 6-bedroom home with 2 full baths, the canvas is completely blank and ready to be painted. Privacy, elegance and thoughtful finishes in this grand estate to make your own. Walk to campus, downtown Ludlow Avenue, shopping, restaurants and everything Clifton has to offer.
Property Features
Property Type: Residential - Single Family
Basement: Yes
Basement: Full
Cooling: Central Air
Fireplaces: 1
Garage: 2
Heating: Radiator, Hot Water
Home Style: Traditional, Historical
Lot Size: 0.66 Acres
Roof Type: Shingle, Membrane/Rubber
Stories: 3.0
Taxes: $10,956
Year Built: 1896
Amenities
9Ft + Ceiling
Multi Panel Doors
Natural Woodwork
Crown Molding
Feature Descriptions
Appliances: Oven/Range, Dishwasher, Refrigerator, Electric Cooktop
Basement Fatures: Concrete Floor, Unfinished, Glass Block Windows
Exterior: Brick, Wood Siding
Fencing: Wood, Metal
Fireplace Features: Brick, Wood, Inoperable
Flex Rooms: 4 Season Room
Foundation: Poured
Garage/Carport: Built in, Side
Gas: Natural
Kitchen: Butlers Pantry, Vinyl Floor, Walkout, Island, Window Treatment, Wood Cabinets
Lot Dimensions: 75 x 385
Parcel #: 217-0054-0016-00
Parking: Driveway
Primary Bathroom: Tile Floor, Tub w/Shower
Primary Bedroom: Wall-to-Wall Carpet, Window Treatments, Wood Floor
Rooms Total: 14
Sewer: Public Sewer
Special View Info: Woods
SQFT Basement: 1664
Tax Abatement: No
Water: Public
Water Heater: Gas
Window Features: Wood
Room Sizes
Primary Bedroom: 20 X 18 Level - 2
Bedroom 2: 17 X 13 Level - 2
Bedroom 3: 16 X 14 Level - 2
Bedroom 4: 15 X 13 Level - 2
Bedroom 5: 12 X 11 Level - 3
Dining Room: 20 X 17 Level - 1
Entry: 23 X 17 Level - 1
Living Room: 17 X 18 Level - 1
Laundry Room: 16 X 16 Level - Lower
Local Schools
School District: Cincinnati
Listed By / Shown By
Listed By
Agency Name: Comey & Shepherd
Shown By
Agency Title: Tanner Real Estate
Agency Phone: 330.823.8880

Estimate Your Payment
Estimated Payment
$ 2,672.55 per month $1,555.67 Principal & Interest $913.00 Property Tax $203.88 Homeowner's Insurance
222 Greendale Avenue | MLS# 1899092
This single family home located at 222 Greendale Avenue, Cincinnati, OH 45220 is currently listed for sale with an asking price of $699,000. This property was built in 1896 and has 5 bedrooms and 2 full and 1 partial baths with 3877 sq. ft. Greendale Avenue is located in the Resor Park subdivision within the Cincinnati school district. Search Resor Park real estate on www.tannerrealestate.net today.