
BEDS4
BATHS2 full
SQUARE FEET1,450
MLS#969287
STATUSActive
PROPERTY TYPEResidential - Single Family
SUBDIVISIONArrowhead Acres
SCHOOLXenia
Property Description
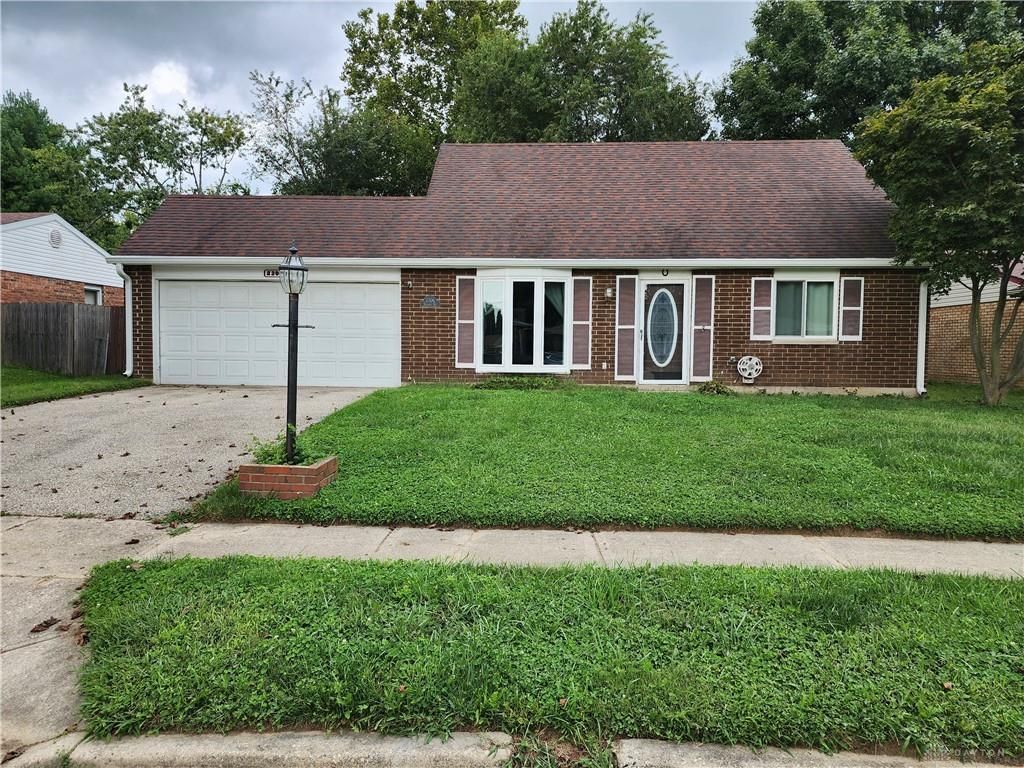
The classic design of this one and a half story single-family home offers a spanning fourteen hundred and fifty square feet of living area, the home provides a comfortable setting for daily routines and activities. New windows installed in 2024 and a new patio door added in 2025 bring updated elements to the structure.Inside, the functional kitchen features appliances including a range, refrigerator, dishwasher, microwave, and a garbage disposal. The interior spaces are designed to accommodate everyday living and dining needs efficiently, offering four bedrooms, two full bathrooms. The upstairs bathroom is newly renovated.Outdoor living functions around the patio, which provides space for open-air relaxation. New gutters on the back of the house this year and the front gutters in 2025. A fence offers definition to the large backyard, creating a defined outdoor area. The property is located close to shopping, schools, and parks.
Property Features
Property Type: Residential - Single Family
Cooling: Heat Pump, Other
Garage: 2 car attached
Heating: Baseboard, Electric, Heat Pump
Lot Size: 0.19 Acres
Taxes: $2,370
Year Built: 1979
Feature Descriptions
Appliance Features: Dryer, Garbage Disposal, Microwave, Range, Refrigerator, Washer, Water Softener
Basement Features: Slab
Exterior: Brick, Vinyl
Garage Features: 2 Car, Attached, Opener
Lot Dimensions: 120x68
Utilities: 220 Volt Outlet, Public Water, Sanitary Sewer
Room Sizes
Living Room: 15 X 14 Level - Main
Entry Room: 4 X 4 Level - Main
Kitchen: 12 X 11 Level - Main
Bedroom: 12 X 11 Level - Main
Bedroom: 12 X 9 Level - Main
Bedroom: 15 X 14 Level - Second
Bedroom: 15 X 14 Level - Second
Utility Room: 6 X 8 Level - Main
Local Schools
School District: Xenia
Listed By / Shown By
Listed By
Agency Name: Irongate Inc.
Shown By
Agency Title: Tanner Real Estate
Agency Phone: 330.823.8880

Estimate Your Payment
Estimated Payment
$ 801.64 per month $534.14 Principal & Interest $197.50 Property Tax $70.00 Homeowner's Insurance
2306 Tennessee Drive | MLS# 969287
This single family home located at 2306 Tennessee Drive, Xenia, OH 45385 is currently listed for sale with an asking price of $240,000. This property was built in 1979 and has 4 bedrooms and 2 full baths with 1450 sq. ft. Tennessee Drive is located in the Arrowhead Acres subdivision within the Xenia school district. Search Arrowhead Acres real estate on www.tannerrealestate.net today.