
BEDS4
BATHS4
SQUARE FEET3,104
MLS#22628327
STATUSPENDING
PROPERTY TYPEResidential - Single Family
SUBDIVISIONThe Prairies
SCHOOLElkhorn
Property Description
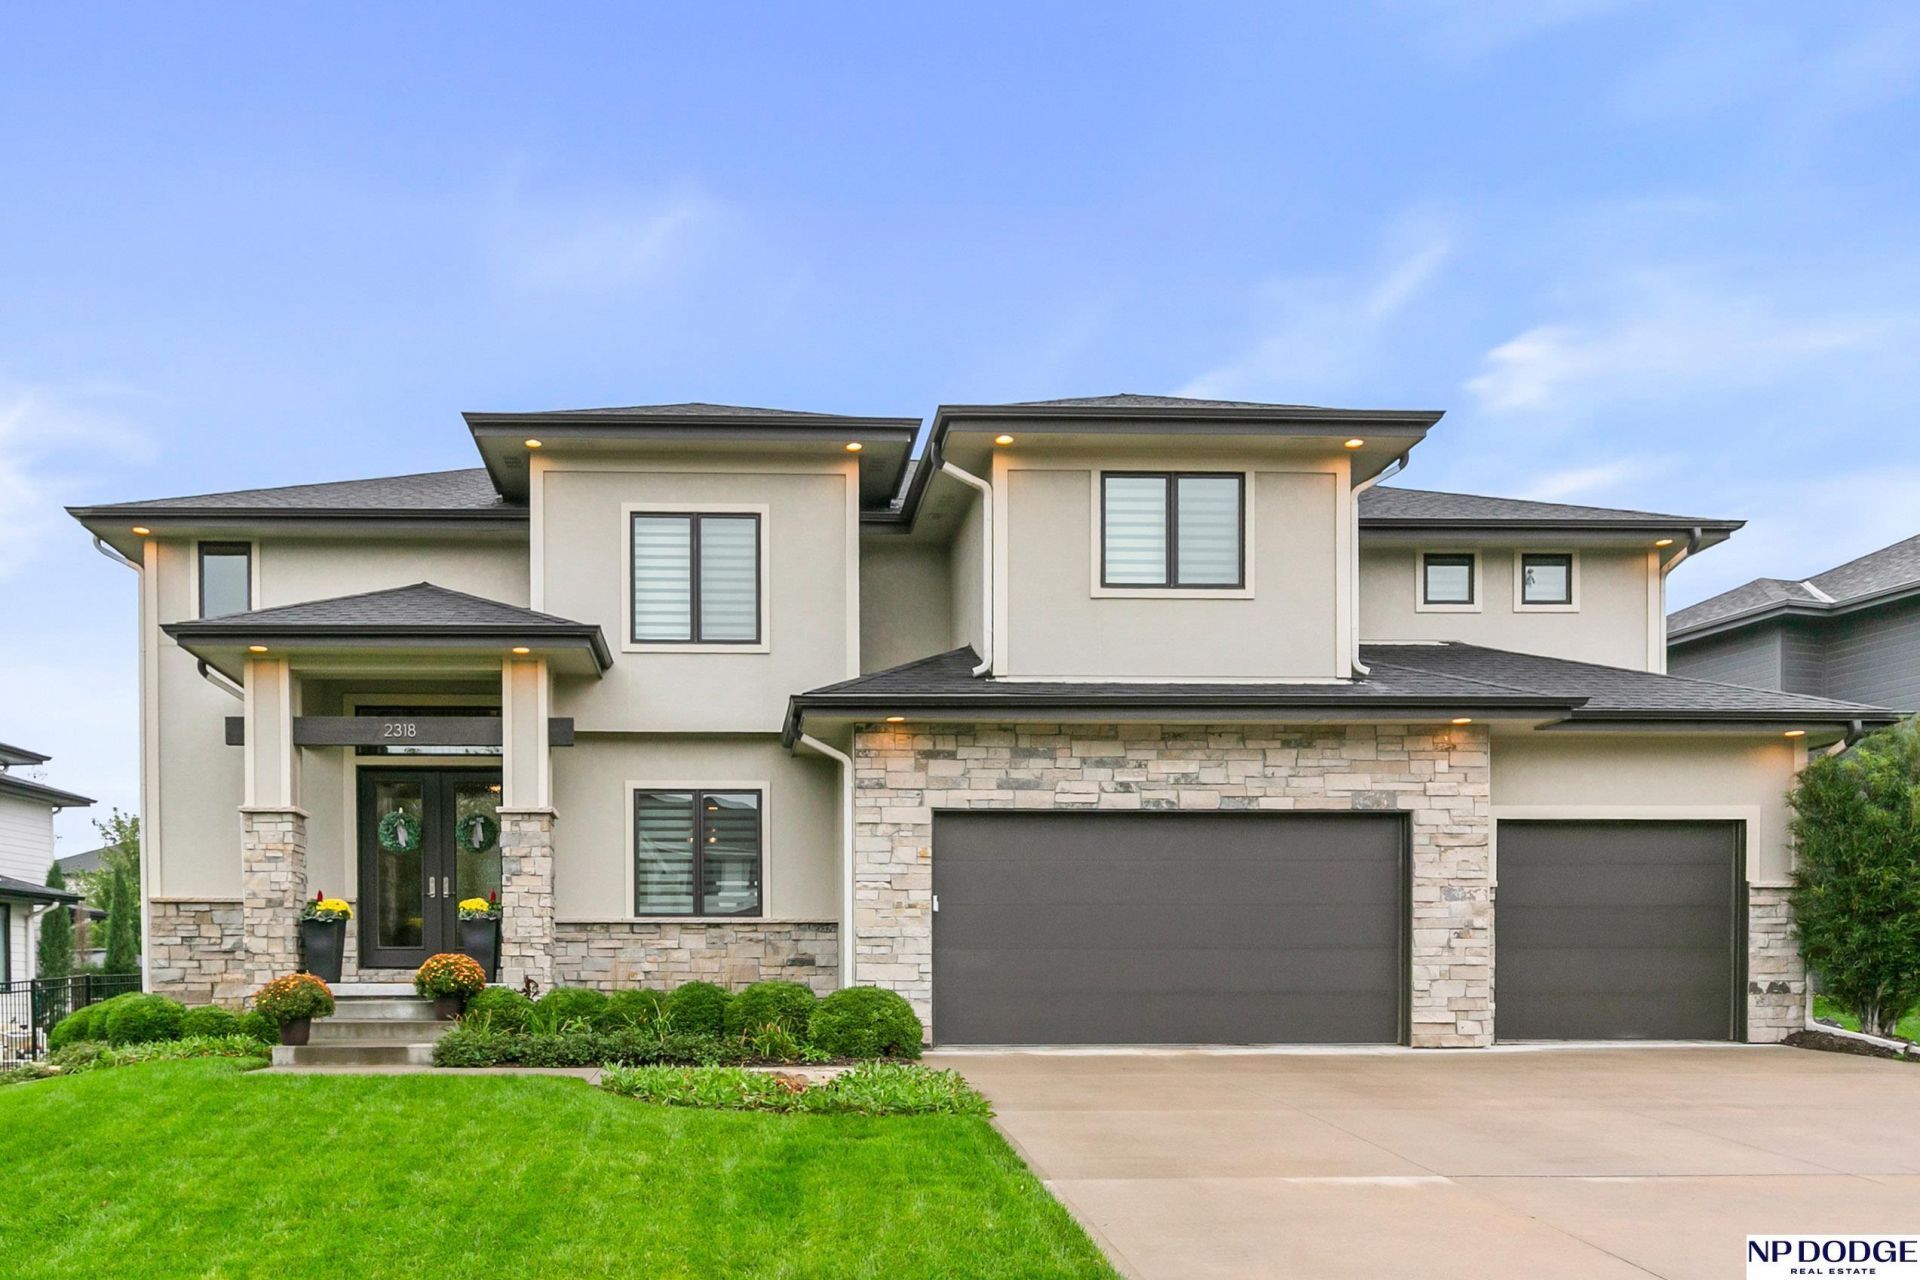
Luxury 2 story designed to impress w/Open concept! Welcoming entry w/Dble Doors leads to Gorgeous LR w/Cathedral ceilings, Wall of Windows, flr to ceiling stone FP. Stylish kit w/lg dining area, huge island w/quartz counters, tile bkspl, farmhouse sink, stone accent wall, WI pantry w/glass door, SS appl-gas range, dbl oven.Main Flr: dropzone w/BIs, 1/2 bath, office w/WI closet, formal DR, fresh paint & Brand New LVP flrs. Ascend curved staircase to unique open hallway. Spacious Primary Bedrm w/vaulted ceiling, private spa-like bath, dual sinks, tub, WI tiled shower, lg WI closet w/island & connects to Laundry Rm w/tiled flrs & folding counter. Sizeable Secondary bedrms have treyed ceilings, WI closets, Jack & Jill bath & 1 w/private 3/4 bath. Amazing Backyard Oasis!!! Inground saltwater POOL-deep end, tanning shelf, & slide & heater. Flat yard w/ covered patio, pavered patio w/gas firepit,, full wrought iron fence & professional landscaped.Oversized 3 car garage. Premeir neighborhood.
Property Features
Property Type: Residential - Single Family
Basement: Yes
Basement: Full, Unfinished
Cooling: Central Air
Fenced: Yes
Fireplaces: 1
Fuel Type: Gas
Garage: 3 car attached
Heating: Natural Gas, Forced Air
Home Style: Contemporary,2 Story
Lot Size: 0.27 Acres
Property Type: Single Family Residence
Roof Type: Composition
Stories: 2.0
Taxes: $12,108
Year Built: 2016
Feature Descriptions
Appliances: Range, Dishwasher, Disposal, Microwave, Double Oven
Baths 3/4: 1
Baths Full: 2
Baths Half: 1
Bedroom 2: Wall/Wall Carpeting, Window Covering, Cath./Vaulted Ceiling, Ceiling Fan(s), Walk-In Closet(s)
Bedroom 3: Wall/Wall Carpeting, Window Covering, Cath./Vaulted Ceiling, Ceiling Fan(s), Walk-In Closet(s)
Bedroom 4: Wall/Wall Carpeting, Window Covering, Cath./Vaulted Ceiling, Ceiling Fan(s), Walk-In Closet(s)
Days on Site: 22
Dining Room: Window Covering,9'+ Ceiling, Luxury Vinyl Plank
Directions: Center Street to Skyline, go North onto Sklyline, turn east onto Frances Street. Turn right onto Martha St, turn right onto S 219th St.
Exterior: Stone, Masonite
Exterior: Patio, Covered Patio, Pool In-Ground, Sprinkler System
Fencing: Full
Financing Terms: VA Loan, FHA, Conventional, Cash
Fireplace: Living Room, Direct-Vent Gas Fire
Fireplace Y/N: Yes
Flooring: Carpet, Ceramic Tile, Luxury Vinyl, Plank
Formal Dining: Yes
Foundation: Concrete Perimeter
HOA Fee: 1875
HOA Y/N: Yes
Interior: Cable Available, Sump Pump, High Ceilings, Two Story Entry, Whirlpool, Ceiling Fan(s), Drain Tile, Formal Dining Room, Jack and Jill Bath, Pantry, Window Covering
Kitchen: 9'+ Ceiling, Pantry, Luxury Vinyl Plank
Laundry: Ceramic Tile Floor,9'+ Ceiling
Laundry Room Level: 2+
Living Room: Window Covering, Fireplace, Cath./Vaulted Ceiling, Ceiling Fan(s), Luxury Vinyl Plank
Lot: Over 1/4 up to 1/2 Acre, In Subdivision, Level
Lot Dimensions: 92.71 x 148.89 x 70.06 x 144.85
Lot Size Range: 1/4 Acre Up To 1/2 Acre
Master Bathroom: Full, Shower, Whirlpool, Double Sinks
Master Bedroom: Wall/Wall Carpeting, Window Covering, Cath./Vaulted Ceiling, Ceiling Fan(s), Walk-In Closet(s)
Model Home (Not For Sale): No
Office: Wall/Wall Carpeting, Window Covering,9'+ Ceiling, Ceiling Fan(s), Walk-In Closet(s)
Original List Price: $825000
Other Room 1: Ceramic Tile Floor, Dining Area
Primary Bath: Yes
Primary Bedroom Level: 2+
Sewer: Public Sewer
SID: 537
SQFT Above Grade Finished: 3104
SQFT Basement Total: 1498
SQFT Main Floor: 1498
SQFT Second Floor: 1606
SQFT Total: 3104
Swimming Pool: Yes
Tax Year: 2026
Utilities: Cable Available, Electricity Available, Natural Gas Available, Water Available, Sewer Available
Water: Public
Windows: Window Covering
Room Sizes
Bedroom 2: 12.4 X 12.1 Level - 2nd Floor
Bedroom 3: 13.5 X 11.6 Level - 2nd Floor
Bedroom 4: 11.1 X 11.08 Level - 2nd Floor
Dining Room: 12.5 X 11.5 Level - Main Floor
Kitchen: 16.1 X 13 Level - Main Floor
Living Room: 17 X 17 Level - Main Floor
Primary Bedroom: 17 X 16 Level - 2nd Floor
Laundry Room: 7.3 X 7 Level - 2nd Floor
Other Room 1: Level - Main Floor
Local Schools
High School: Elkhorn South
Middle School: Elkhorn Valley View
Elementary School: Skyline
School District: Elkhorn
Listed By / Shown By
Listed By
Agency Name: NP Dodge RE Sales Inc 148Dodge
Shown By
Agency Title: Tanner Real Estate
Agency Phone: 330.823.8880

Estimate Your Payment
Estimated Payment
$ 3,085.72 per month $1,836.09 Principal & Interest $1,009.00 Property Tax $240.63 Homeowner's Insurance
2318 S 219 Street | MLS# 22628327
This single family home located at 2318 S 219 Street, Elkhorn, NE 68022 is currently listed for sale with an asking price of $825,000. This property was built in 2016 and has 4 bedrooms with 3104 sq. ft. S 219 Street is located in the The Prairies subdivision within the Elkhorn school district. Search The Prairies real estate on www.tannerrealestate.net today.