
BEDS2
BATHS1 full
SQUARE FEET1,065
MLS#1897397
STATUSActive
PROPERTY TYPEResidential - Single Family
SCHOOLNorwood
Property Description
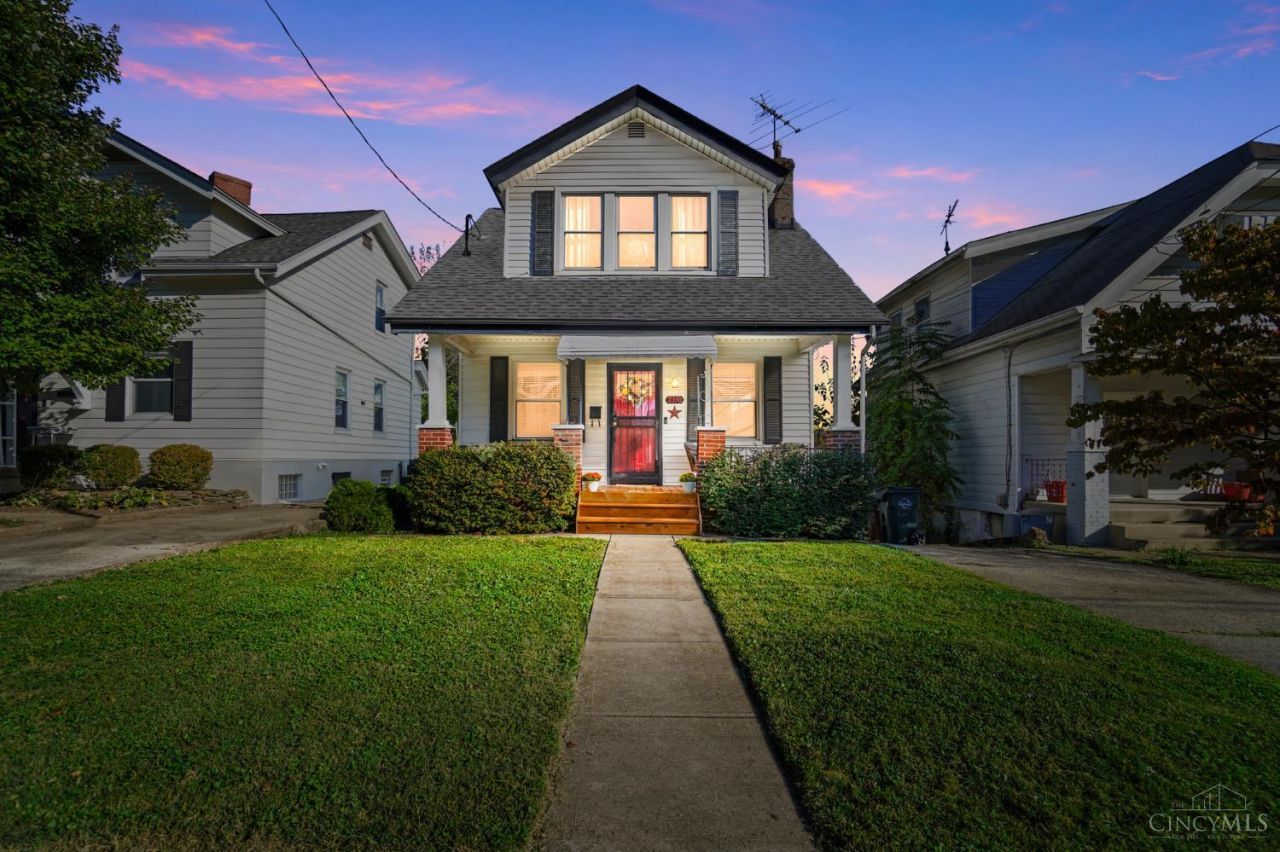
Welcome to 2330 Glenside Avenue! This charming Norwood home offers 2 bedrooms, 1 full bath and approximately 1,065 square feet of living space. Enjoy the remodeled kitchen (2025), partially remodeled bathroom (2023), new front porch (2025) and roof replaced in 2019. The rear deck overlooks a fenced-in backyard, perfect for outdoor gatherings or quiet evenings. An unfinished walkout basement provides additional storage. Conveniently located near Fenwick Park, shopping, dining and major highways. 1 year home warranty.
Property Features
Property Type: Residential - Single Family
Basement: Yes
Basement: Partial
Cooling: Ceiling Fans, Central Air, Window Unit
Fireplaces: 1
Heating: Forced Air, Gas
Home Style: Traditional
Lot Size: 0.09 Acres
Roof Type: Shingle
Stories: 2.0
Taxes: $2,654
Year Built: 1922
Amenities
Multi Panel Doors
Natural Woodwork
Feature Descriptions
Appliances: Microwave, Oven/Range, Dishwasher, Refrigerator, Dryer, Washer
Basement Fatures: Concrete Floor, Unfinished, Walkout
Days on Site: 7
Exterior: Aluminum Siding
Fencing: Metal
Fireplace Features: Inoperable
Foundation: Block
Garage/Carport: None
Gas: Natural
Kitchen: Solid Surface Ctr, Tile Floor, Wood Cabinets
Lot Dimensions: 36x110
Parcel #: 651-0004-0104-00
Parking: On Street, Driveway
Primary Bathroom: Tub w/Shower
Primary Bedroom: Walk-in Closet, Wall-to-Wall Carpet
Rooms Total: 5
Sewer: Public Sewer
Smart Technology: Doors/Locks
SQFT Basement: 570
Tax Abatement: No
Water: Public
Water Heater: Gas
Window Features: Insulated, Vinyl, Wood
Room Sizes
Primary Bedroom: 15 X 11 Level - 2
Bedroom 2: 11 X 14 Level - 2
Dining Room: 13 X 11 Level - 1
Living Room: 12 X 18 Level - 1
Local Schools
School District: Norwood
Listed By / Shown By
Listed By
Agency Name: Comey & Shepherd
Shown By
Agency Title: Tanner Real Estate
Agency Phone: 330.823.8880

Estimate Your Payment
Estimated Payment
$ 812.72 per month $523.01 Principal & Interest $221.17 Property Tax $68.54 Homeowner's Insurance
2330 Glenside Avenue | MLS# 1897397
This single family home located at 2330 Glenside Avenue, Norwood, OH 45212 is currently listed for sale with an asking price of $235,000. This property was built in 1922 and has 2 bedrooms and 1 full baths with 1065 sq. ft. Glenside Avenue is located within the Norwood school district. Search Norwood real estate on www.tannerrealestate.net today.