
BEDS3
BATHS2 full
SQUARE FEET1,480
MLS#1895951
STATUSActive
PROPERTY TYPEResidential - Single Family
SCHOOLCincinnati
Property Description
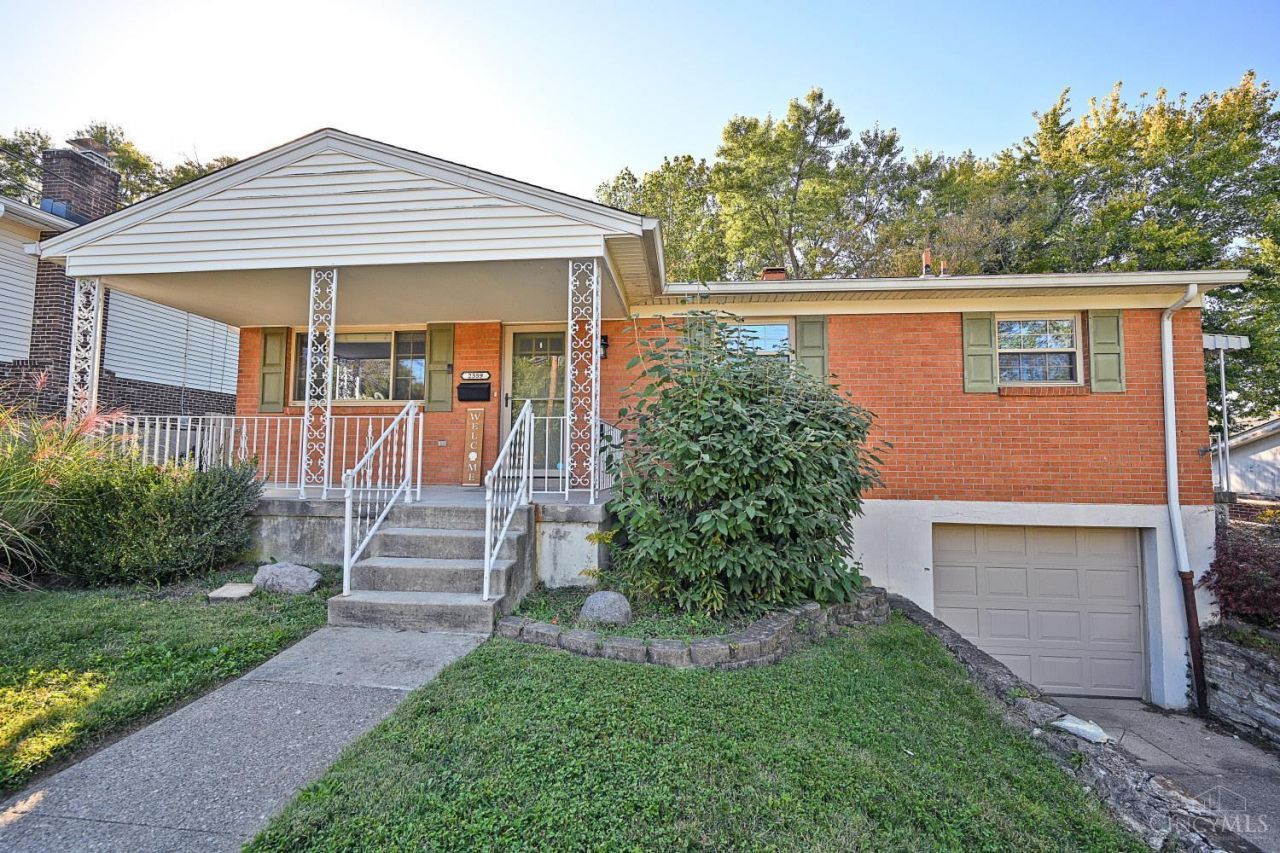
Beautiful 3 bedrooms 2 full baths ranch home on cul-de-sac street. Covered front porch. Refinished HDWD floor on main level. Fresh paint whole house. Kitchen with maple cabinets and open concept dining. Finished lower level with large recreation room, a full bath and additional SS appliances (microwave, refrigerator, cooking stove). Concrete patio and professionally installed awning sitting at a private fenced backyard. One car oversized garage. Great move-in condition. Roof 2016.
Property Features
Property Type: Residential - Single Family
Basement: Yes
Basement: Full
Cooling: Ceiling Fans, Central Air
Garage: 1
Heating: Forced Air, Gas
Home Style: Ranch
Lot Size: 0.17 Acres
Roof Type: Shingle
Stories: 1.0
Taxes: $4,440
Year Built: 1963
Amenities
Multi Panel Doors
Yard Lights
Feature Descriptions
Appliances: Dishwasher, Garbage Disposal, Oven/Range, Refrigerator
Basement Fatures: Finished - Full, Vinyl Floor
Days on Site: 15
Exterior: Brick, Vinyl Siding
Fencing: Wood
Foundation: Poured
Garage/Carport: Built in, Oversized, Front
Gas: Natural
Lot Dimensions: 125x60
Miscellaneous: Home Warranty
Parcel #: 550-0143-0381-00
Parking: Off Street, Driveway
Primary Bathroom: Tub w/Shower
Primary Bedroom: Wood Floor
Rooms Total: 6
Sewer: Public Sewer
SQFT Basement: 1080
Tax Abatement: No
Water: Public
Water Heater: Gas
Window Features: Awning, Vinyl
Room Sizes
Primary Bedroom: 12 X 11 Level - 1
Bedroom 2: 11 X 9 Level - 1
Bedroom 3: 11 X 9 Level - 1
Dining Room: 12 X 10 Level - 1
Entry: 3 X 5 Level - 1
Family Room: 24 X 17 Level - Lower
Living Room: 15 X 12 Level - 1
Laundry Room: 7 X 5 Level - Lower
Local Schools
School District: Cincinnati
Listed By / Shown By
Listed By
Agency Name: Comey & Shepherd
Shown By
Agency Title: Tanner Real Estate
Agency Phone: 330.823.8880

Estimate Your Payment
Estimated Payment
$ 1,049.40 per month $600.68 Principal & Interest $370.00 Property Tax $78.72 Homeowner's Insurance
2359 Fairgreen Drive | MLS# 1895951
This single family home located at 2359 Fairgreen Drive, Green Township, OH 45238 is currently listed for sale with an asking price of $269,900. This property was built in 1963 and has 3 bedrooms and 2 full baths with 1480 sq. ft. Fairgreen Drive is located within the Cincinnati school district. Search Green Township real estate on www.tannerrealestate.net today.