
BEDS3
BATHS1 full
SQUARE FEET1,232
MLS#10010322
STATUSActive
PROPERTY TYPEResidential - Single Family
SUBDIVISIONLincoln Green
SCHOOLSpringfield
Property Description
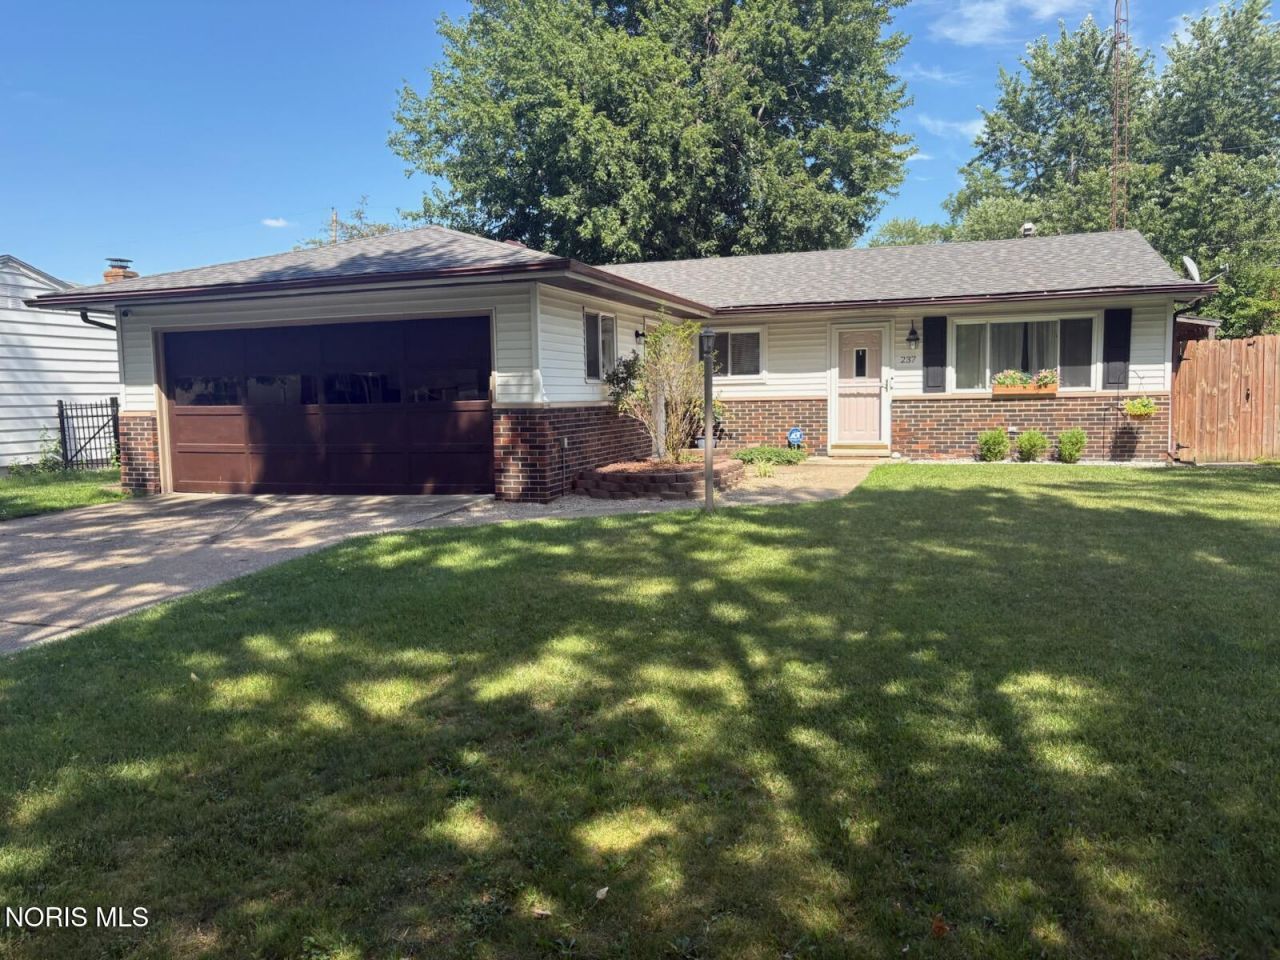
Attractive curb appeal for this 3 bedroom ranch style home. Brick and Vinyl exterior. Enter into the light and bright living room that flows into to a spacious kitchen w/dinette area. Laminate flooring enhance the convenient flow of this home. A large family room w/fireplace is a bonus. Private laundry room, large two car garage are some of the added features. News include roof, A/C, bath vanity ,garbage disposal, and light fixtures. From the family room sliding doors is a large private backyard w/patio and shed. Great location with an updated park, play ground just steps away.
Property Features
Property Type: Residential - Single Family
Cooling: Central Air
Fireplaces: 1
Garage: 2 car attached
Heating: Forced Air, Natural Gas
Home Style: Traditional
Lot Size: 0.18 Acres
Roof Type: Asphalt
Stories: 1.0
Year Built: 1966
Amenities
Ceiling Fan(s)
Eat-in Kitchen
Feature Descriptions
Appliances: Microwave, Dryer, Gas Range, Washer
Community Features: Curbs, Park, Street Lights
Days on Site: 6
Exterior: Brick, Vinyl Siding
Fencimg: Privacy
Fireplace: Family Room
Flooring: Carpet, Laminate
Laundry: Electric Dryer Hookup, Main Level
Lot: Landscaped
Lot Dimensions: 58X132
Parcel#: 65-62377
Parking: Concrete, Attached Garage, Driveway, Garage Door Opener
Parking Notes: Concrete, Attached Garage, Driveway, Garage Door Open
Patio/Porch: Rear Patio
Sewer: Sanitary Sewer, Storm Sewer
Utilities: Cable Connected, Electricity Connected, Natural Gas Connected, Sewer Connected, Water Connected
Water: Public
Room Sizes
Living Room: Level - Main
Kitchen: Level - Main
Primary Bedroom 1: Level - Main
Bedroom 2: Level - Main
Bedroom 3: Level - Main
Family Room: Level - Main
Local Schools
High School: Springfield
Middle School: Springfield
Elementary School: Dorr
School District: Springfield
Listed By / Shown By
Listed By
Agency Name: Key Realty LTD
Shown By
Agency Title: Tanner Real Estate
Agency Phone: 330.823.8880

Estimate Your Payment
Estimated Payment
$ 469.46 per month $415.07 Principal & Interest $0.00 Property Tax (data not provided by mls) $54.40 Homeowner's Insurance
237 Shrewsbury Street | MLS# 10010322
This single family home located at 237 Shrewsbury Street, Holland, OH 43528 is currently listed for sale with an asking price of $186,500. This property was built in 1966 and has 3 bedrooms and 1 full baths with 1232 sq. ft. Shrewsbury Street is located in the Lincoln Green subdivision within the Springfield school district. Search Lincoln Green real estate on www.tannerrealestate.net today.