
BEDS3
BATHS1 full
SQUARE FEET1,040
MLS#5241522
STATUSActive
PROPERTY TYPEResidential - Single Family
SCHOOLSpringfield Local
Property Description
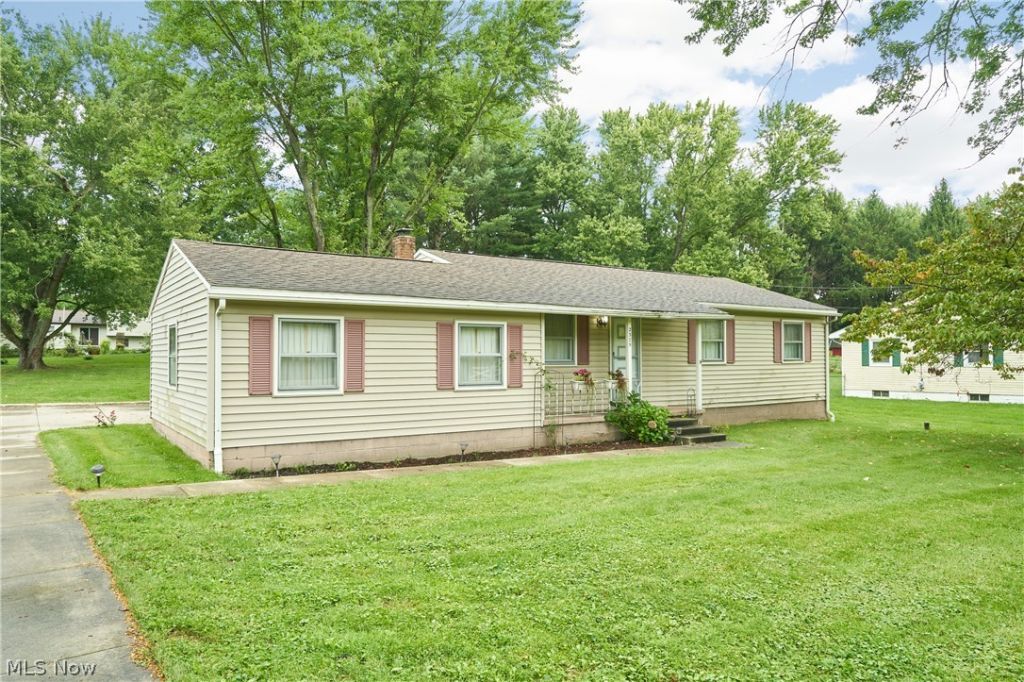
Welcome to 2375 Killian Rd, Akron! This inviting 3-bedroom, 1-bath home offers comfortable living, a functional layout, and plenty of outdoor space. The main level features hardwood flooring, bright rooms, and a spacious living area with carpeting, ceiling fan, and chandelier lighting. The kitchen offers light blue cabinetry, a dual-basin stainless-steel sink, electric range, and light-toned tile flooring. The bathroom includes a vanity, drop-in sink, mirrored wall, and overhead lighting. The full basement provides excellent storage and utility space with exposed ceiling joists, concrete block walls, a utility sink, and water heater. Outside, enjoy a large lawn with mature trees, chain-link fencing, a covered concrete patio, and storage shed?perfect for relaxing or entertaining. The attached garage and concrete driveway provide convenient parking and additional storage. Conveniently located near major roadways, shopping, dining, and everyday amenities, this home offers a great opportunity to make it your own.
Property Features
Property Type: Residential - Single Family
Basement: Yes
Basement: Full, Partially Finished
Cooling: Central Air
Garage: 2 car attached
Heating: Oil
Home Style: Ranch
Lot Size: 0.44 Acres
Roof Type: Asbestos Shingle
Stories: 1.0
Taxes: $1,671 / year
Year Built: 1963
Feature Descriptions
Appliances: Dryer, Range, Refrigerator, Water Softener, Washer
Exterior: Brick
Fireplace: None
Laundry: In Basement
Lot: Back Yard, Front Yard, Few Trees
Parcel#: 5101180
Parking: Attached, Concrete, Carport, Garage, Garage Door Opener, Garage Faces Rear
Patio/Porch: Rear Porch, Covered, Front Porch
Sewer: Septic Tank
View: Rural
Water: Well
Window: Double Pane Windows, Storm Window(s), Wood Frames
Room Sizes
Living Room: N D x N D Level - First
Bedroom: N D x N D Level - First
Bedroom: N D x N D Level - First
Bedroom: N D x N D Level - First
Kitchen: N D x N D Level - First
Local Schools
School District: Springfield Local
Listed By / Shown By
Listed By
Agency Name: EXP Realty, LLC.
Agency Contact: Sean@R8Homes.com, 330-645-7280
Shown By
Agency Title: Tanner Real Estate
Agency Phone: 330.823.8880

Estimate Your Payment
Estimated Payment
$ 592.10 per month $400.38 Principal & Interest $139.25 Property Tax $52.47 Homeowner's Insurance
2375 Killian Road | MLS# 5241522
This single family home located at 2375 Killian Road, Akron, OH 44312 is currently listed for sale with an asking price of $179,900. This property was built in 1963 and has 3 bedrooms and 1 full baths with 1040 sq. ft. Killian Road is located within the Springfield Local school district. Search Akron real estate on www.tannerrealestate.net today.