
BEDS4
BATHS4 full 1 partial
SQUARE FEET5,853
MLS#5237067
STATUSActive
PROPERTY TYPEResidential - Single Family
SUBDIVISIONAmberwood Allotment
SCHOOLPerry Local
Property Description
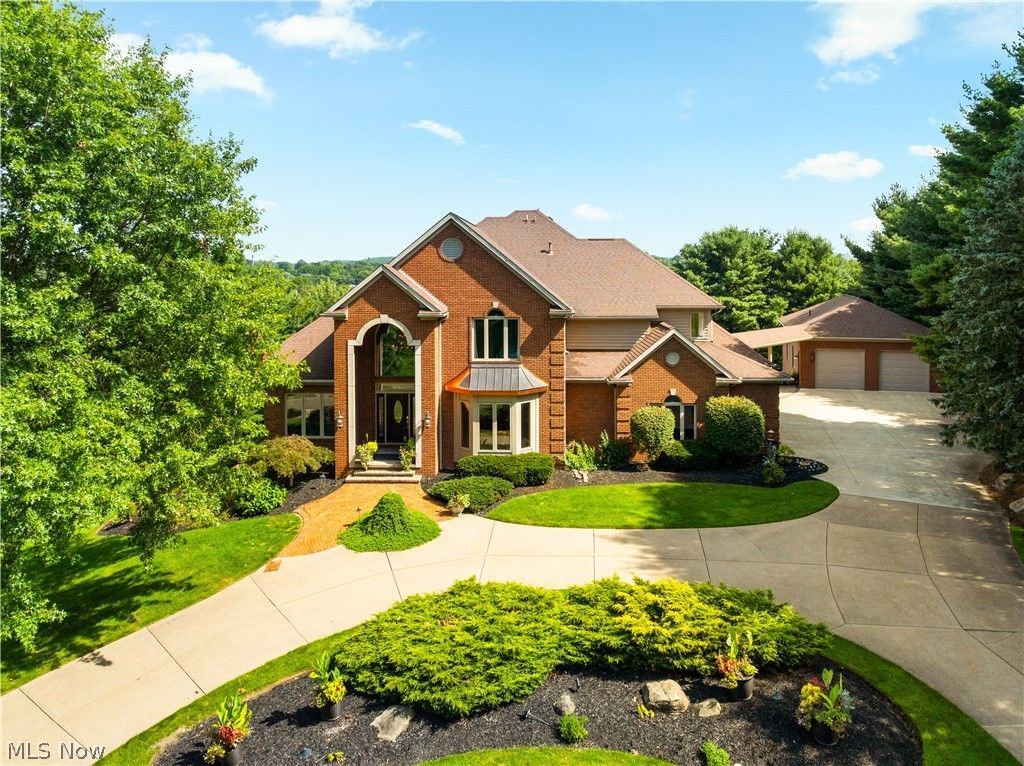
Defined by resort-style outdoor living and an impressive 8-car garage setup, this 4-bedroom home offers distinctive amenities and thoughtfully designed spaces throughout. The backyard centers around a 4'-12' saltwater pool with a diving board and cascading waterfall, overlooked by an expansive deck with glass railings to preserve the views. Outdoor living continues with two fire features, a wood-burning fireplace and a gas fire pit. Below, the covered outdoor kitchen features granite countertops, a waterproof ceiling, warming drawer, lift-up cooler, and piped gas line. The property offers an attached 3-car garage plus a heated, detached 4-car garage with an Atlas car lift, lower-level storage, and a full bath with direct access to the pool area. Inside, the open floor plan features a kitchen with cherry cabinetry and quartz countertops. The living room offers original hardwood flooring, built-ins, a gas fireplace, and abundant natural light. Additional main-level features include a private office with wood built-ins, dining area with wet bar, laundry room, half bath, and two staircases to the upper level. A sunroom and hot tub room with high ceilings provide additional year-round living space. Upstairs are four bedrooms, including a primary suite with two walk-in closets and a remodeled 2023 bath featuring a freestanding tub and walk-in shower with steam room. The additional bedrooms offer walk-in closets, built-ins, and access to two full baths. The finished walkout lower level includes a full bath, workout room, and 4-6 person SaunaLogic sauna. Additional features include two furnaces replaced in 2026, two hot water tanks replaced in 2022, Nest thermostat, and Vacuflo system. With extensive garage capacity, resort-style outdoor amenities, and versatile living spaces, this property offers a combination that is difficult to replicate.
Property Features
Property Type: Residential - Single Family
Basement: Yes
Basement: Full, Finished, Bath/Stubbed, Sump Pump, Walk-Out Access
Cooling: Central Air, Ceiling Fan(s)
Fireplaces: 2
Garage: 8
Heating: Forced Air, Fireplace(s), Gas, Radiant
Home Style: Contemporary
Lot Size: 1.64 Acres
Roof Type: Asphalt, Fiberglass
Stories: 2.0
Taxes: $11,631 / year
Year Built: 1995
Amenities
Wet Bar
Bookcases
Built-in Features
Ceiling Fan(s)
Chandelier
Crown Molding
Cathedral Ceiling(s)
Dry Bar
Double Vanity
Entrance Foyer
Eat-in Kitchen
High Ceilings
His and Hers Closets
Kitchen Island
Multiple Closets
Open Floorplan
Sound System
Storage
Sauna
Bar
Natural Woodwork
Irrigation Sprinklers
Lighting
Outdoor Grill
Outdoor Kitchen
Private Yard
Storage
Fire Pit
Feature Descriptions
Appliances: Dryer, Dishwasher, Disposal, Microwave, Range, Refrigerator, Water Softener, Washer
Days on Site: 79
Exterior: Brick
Fencing: Back Yard
Fireplace: Gas Log, Living Room, Outside, Wood Burning, Gas
HOA: Yes
HOA Fee: 50/ Annually
Laundry: Main Level, Laundry Tub, Sink
Parcel#: 00700670
Parking: Detached, Electricity, Garage Faces Front, Garage, Garage Door Opener, Heated Garage, Multi-Level, Garage Faces Rear, Garage Faces Side, Storage
Patio/Porch: Deck, Enclosed, Patio, Porch, Terrace
Pool: Diving Board, Heated, In Ground, Outdoor Pool, Private, Salt Water, Waterfall
Security: Security System, Carbon Monoxide Detector(s), Smoke Detector(s)
Sewer: Public Sewer
Spa: Yes
Spa: Hot Tub
Swimming Pool: Yes
Water: Public
Room Sizes
Bedroom: 12 x 15 Level - Second
Sunroom: 17 x 13 Level - First
Laundry: 11 x 6 Level - First
Bathroom: 14 x 13 Level - Second
Office: 17 x 14 Level - First
Bonus Room: 12 x 11 Level - First
Bathroom: 5 x 5 Level - First
Gym: 31 x 22 Level - Lower
Basement: 47 x 24 Level - Lower
Bedroom: 14 x 14 Level - Second
Primary Bathroom: 19 x 15 Level - Second
Bathroom: 16 x 6 Level - Second
Bedroom: 25 x 20 Level - Second
Bathroom: 11 x 5 Level - Lower
Living Room: 20 x 15 Level - First
Dining Room: 18 x 13 Level - First
Kitchen: 22 x 20 Level - First
Bedroom: 15 x 13 Level - Second
Family Room: 15 x 11 Level - First
Local Schools
School District: Perry Local
Listed By / Shown By
Listed By
Agency Name: Keller Williams Legacy Group Realty
Agency Contact: hannah@thelapsteam.com, 330-224-3360
Shown By
Agency Title: Tanner Real Estate
Agency Phone: 330.823.8880

Estimate Your Payment
Estimated Payment
$ 3,738.21 per month $2,448.12 Principal & Interest $969.25 Property Tax $320.83 Homeowner's Insurance
2389 Amberwood Circle Ne | MLS# 5237067
This single family home located at 2389 Amberwood Circle Ne, Massillon, OH 44646 is currently listed for sale with an asking price of $1,100,000. This property was built in 1995 and has 4 bedrooms and 4 full and 1 partial baths with 5853 sq. ft. Amberwood Circle Ne is located in the Amberwood Allotment subdivision within the Perry Local school district. Search Amberwood Allotment real estate on www.tannerrealestate.net today.