
BEDS2
BATHS1 full 2 partial
SQUARE FEET1,554
MLS#12632987
STATUSPending
PROPERTY TYPEResidential - Single Family
SUBDIVISIONTown of Clinton
SCHOOLDistrict 1278
Property Description
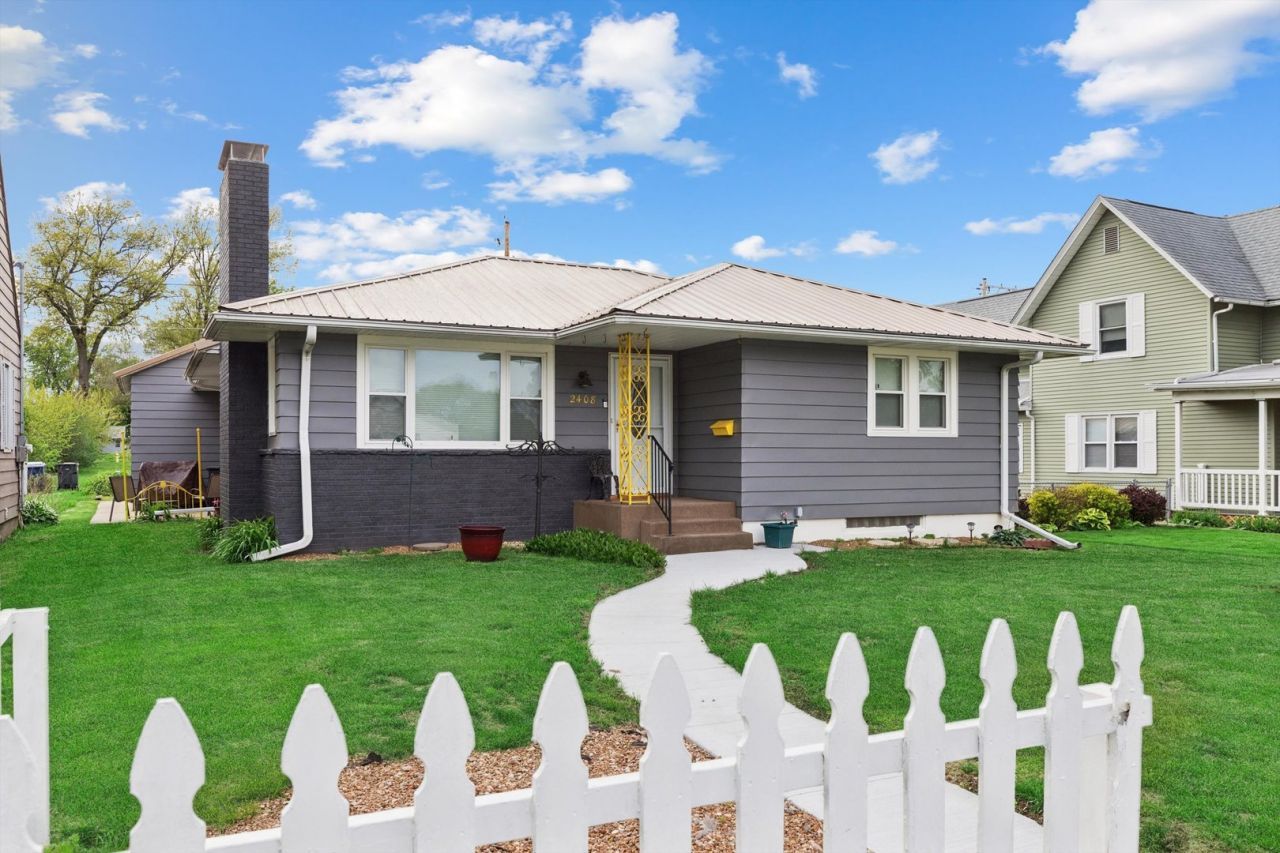
This 1,554 sq. ft. ranch home is designed for ease and flexibility, featuring a unique, expansive utility suite that combines main-floor laundry with a fully accessible bathroom-complete with a roll-in shower, walk-in tub, and utility sink. The main level offers a spacious living room with a brick fireplace, a functional kitchen with a breakfast bar, and two comfortable bedrooms. A third non-conforming bedroom and significant storage are located in the basement. The exterior provides a private retreat with a fenced yard, covered patio, and a private hot tub under a lighted gazebo. With all appliances negotiable and an attached garage, this home offers a versatile and well-appointed layout.
Property Features
Property Type: Residential - Single Family
Basement: Unfinished, Full
Basement: Yes
Cooling: Window Unit(s)
Fireplaces: 1
Garage: 1
Heating: Natural Gas, Steam
Home Style: Ranch
Lot Size: 0.15 Acres
Roof Type: Metal
Taxes: $1,763
Year Built: 1954
Amenities
1st Floor Full Bath
Dining Combo
Feature Descriptions
Additional rooms: No additional rooms
Additional Structures: Pergola
Association Includes: None
Bath Features: Accessible Shower
Dining Room: Kitchen/Dining Combo
Exterior: Vinyl Siding
Fireplace: Wood Burning, Heatilator
Fireplace Location(s): Living Room
Hot Tub: Yes
Laundry: Main Level, Electric Dryer Hookup, Multiple Locations, Sink
Lot: Level
Lot Dimensions: 50x127
Parcel#: 8202840000
Parking: Concrete, Garage Door Opener, Yes, Garage Owned, Attached, Garage
Sewer: Public Sewer
Total Rooms: 5
Township: N/A
Water: Public
Room Sizes
Bedroom 2: 13X13
Dining Room: 9X11
Kitchen: 11X11
Laundry: 14X10
Living Room: 21X14
Primary Bedroom: 15X14
Local Schools
High School: Clinton High School
Elementary School: Bluff Elementary School
School District: District 1278
Listed By / Shown By
Listed By
Agency Name: Ruhl&Ruhl REALTORS Clinton
Shown By
Agency Title: Tanner Real Estate
Agency Phone: 330.823.8880

Estimate Your Payment
Estimated Payment
$ 521.98 per month $331.61 Principal & Interest $146.92 Property Tax $43.46 Homeowner's Insurance
2408 Chancy Street | MLS# 12632987
This single family home located at 2408 Chancy Street, Clinton, IA 52732 is currently listed for sale with an asking price of $149,000. This property was built in 1954 and has 2 bedrooms and 1 full and 2 partial baths with 1554 sq. ft. Chancy Street is located in the Town of Clinton subdivision within the District 1278 school district. Search Town Of Clinton real estate on www.tannerrealestate.net today.