
BEDS5
BATHS3 full
SQUARE FEET3,860
MLS#5227654
STATUSActive
PROPERTY TYPEResidential - Single Family
SUBDIVISIONDipiero 01
SCHOOLAustintown Local
Property Description
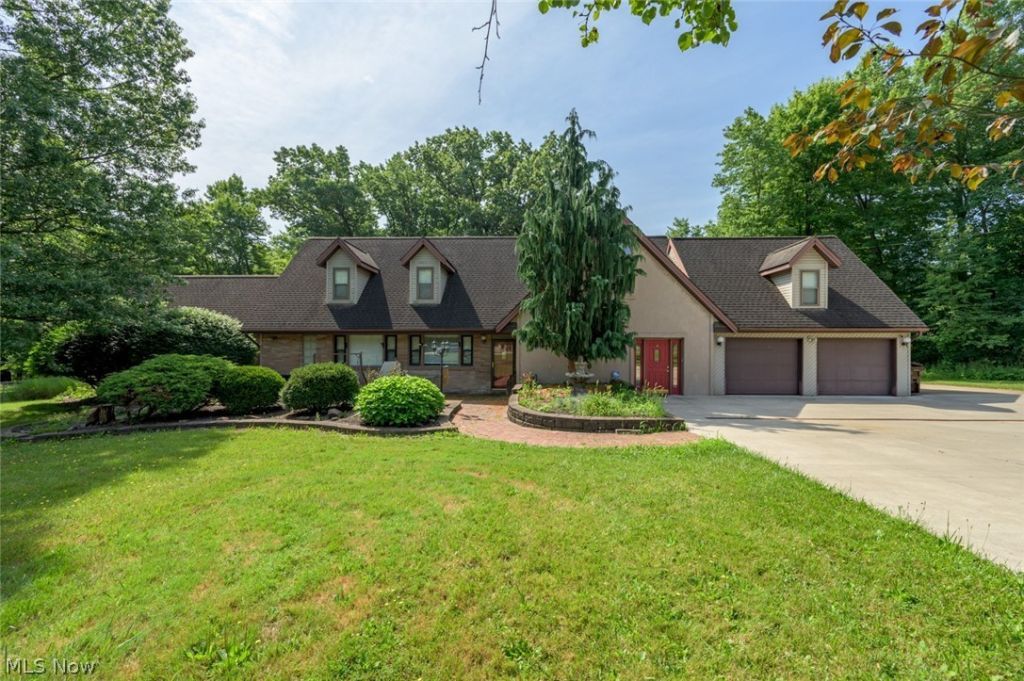
Welcome home to this spacious 5-bedroom, 3-bath home tucked away on a quiet cul-de-sac in McDonald, located in Austintown Township. Offering nearly 3,800 sq ft of living space on 1.85 acres, this property provides privacy, beautiful landscaping, and a peaceful wooded setting with trails throughout the backyard. The main level features a first-floor master additional bedrooms, first-floor laundry, cathedral ceilings, a gas fireplace, and a bright sunroom with wiring already in place, perfect for entertaining or relaxing. The upper level offers a private in-law suite with its own kitchenette, bedroom, walk-in closet, and living space, making it ideal for extended family, guests, or additional flexibility. Outside, enjoy a fully fenced yard, patio area, new concrete driveway, two-car attached garage, and a three-car detached garage with workshop space, vehicle lift, and compressor. With plenty of space, privacy, and versatility, this unique property offers endless possibilities and is ready for its next owner!
Property Features
Property Type: Residential - Single Family
Cooling: Central Air
Fireplaces: 1
Garage: 5 car attached
Heating: Baseboard, Fireplace(s), Heat Pump, Hot Water, Steam
Home Style: Conventional
Lot Size: 1.85 Acres
Roof Type: Asphalt
Stories: 2.0
Taxes: $4,092 / year
Year Built: 1950
Feature Descriptions
Days on Site: 95
Exterior: Brick
Fencing: Chain Link, Fenced
Fireplace: Gas
Laundry: In Bathroom, Main Level
Lot: Cul-De-Sac
Parcel#: 48-072-0-012.00-0
Parking: Attached, Driveway, Detached, Garage
Patio/Porch: Patio
Sewer: Septic Tank
Water: Public
Room Sizes
Living Room: 30 x 20 Level - First
Bedroom: 18 x 12 Level - Second
Laundry: N D x N D Level - First
Bedroom: 10 x 11 Level - First
Primary Bedroom: 12 x 14 Level - First
Bedroom: 14 x 18 Level - Second
Sunroom: N D x N D Level - First
Additl. Living Suite: 13 x 12 Level - Second
Bedroom: 11 x 12 Level - First
Workshop: 36 x 60 Level - First
Entry/ Foyer: N D x N D Level - First
Local Schools
School District: Austintown Local
Listed By / Shown By
Listed By
Agency Name: CENTURY 21 Lakeside Realty
Agency Contact: tyriaburns.CENTURY21@gmail.com, 724-685-1823
Shown By
Agency Title: Tanner Real Estate
Agency Phone: 330.823.8880

Estimate Your Payment
Estimated Payment
$ 1,373.07 per month $912.48 Principal & Interest $341.00 Property Tax $119.58 Homeowner's Insurance
242 Elvira Court | MLS# 5227654
This single family home located at 242 Elvira Court, Mc Donald, OH 44437 is currently listed for sale with an asking price of $410,000. This property was built in 1950 and has 5 bedrooms and 3 full baths with 3860 sq. ft. Elvira Court is located in the Dipiero 01 subdivision within the Austintown Local school district. Search Dipiero 01 real estate on www.tannerrealestate.net today.