
BEDS6
BATHS6 full 1 partial
SQUARE FEET6,650
MLS#226018422
STATUSActive
PROPERTY TYPEResidential - Single Family
SCHOOLUPPER ARLINGTON CITY
Property Description
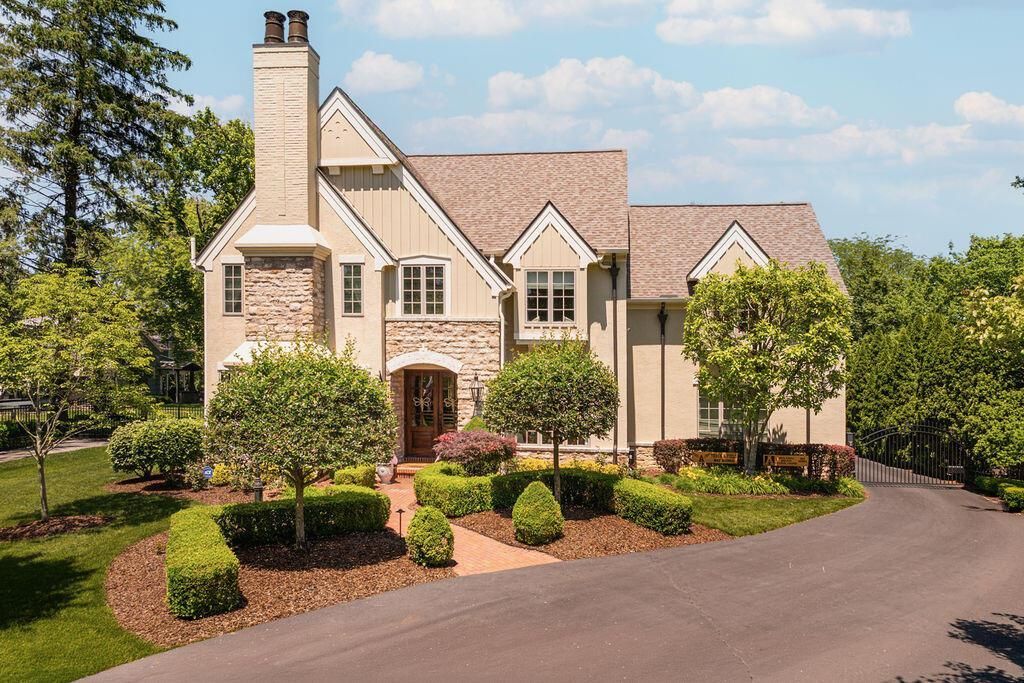
Spectacular large family home on one of Upper Arlington's premier streets offering spacious lots and a lovely park nearby. This home has been extensively updated and expanded now featuring a total of 6 bedrooms with 6 & ½ baths, a fabulous new kitchen with custom cabinetry and stone counters along with top of the line appliances all centered around an expansive island. Every space in this home is impressive in scale and level of finish with rich hardwood floors throughout, high ceilings and rooms flooded with natural light. The living room opens through a wall of glass to a covered terrace with outdoor fireplace and outdoor kitchen with recessed screens that turn the terrace into a screen room with media equipment and outdoor heaters. Features and amenities are extensive and include a fully finished lower level with guest bedroom & bath, game room, 1800 bottle wine cellar plus full kitchen, 2 car attached garage with 2 car detached, gated driveway and fully fenced lot with plenty of room for inground pool. See A2A remarks.
Property Features
Property Type: Residential - Single Family
Basement: Walk-Up Access, Full
Basement: Yes
Cooling: Central Air
Fireplaces: 2
Garage: 4 car attached
Heating: Forced Air
Home Style: Traditional
Lot Size: 0.44 Acres
Taxes: $32,613
Year Built: 2006
Feature Descriptions
Days on Site: 105
Exterior: Brick, Stone, Stucco
Fireplace: Two, Gas Log
Flooring: Wood, Stone, Carpet
Interior Amenities: Garden/Soak Tub
Parcel #: 070-014494
Parking: Garage Door Opener, Attached Garage, Side Load
Windows: Insulated All
Local Schools
School District: UPPER ARLINGTON CITY
Listed By / Shown By
Listed By
Agency Name: Cutler Real Estate
Shown By
Agency Title: Tanner Real Estate
Agency Phone: 330.823.8880

Estimate Your Payment
Estimated Payment
$ 9,388.42 per month $5,897.75 Principal & Interest $2,717.75 Property Tax $772.92 Homeowner's Insurance
2462 Lane Road | MLS# 226018422
This single family home located at 2462 Lane Road, Columbus, OH 43220 is currently listed for sale with an asking price of $2,650,000. This property was built in 2006 and has 6 bedrooms and 6 full and 1 partial baths with 6650 sq. ft. Lane Road is located within the UPPER ARLINGTON CITY school district. Search Columbus real estate on www.tannerrealestate.net today.