
BEDS4
BATHS2 full 2 partial
SQUARE FEET2,608
MLS#5231973
STATUSActive
PROPERTY TYPEResidential - Single Family
SUBDIVISIONWashington Hills #1
SCHOOLMarlington Local
Property Description
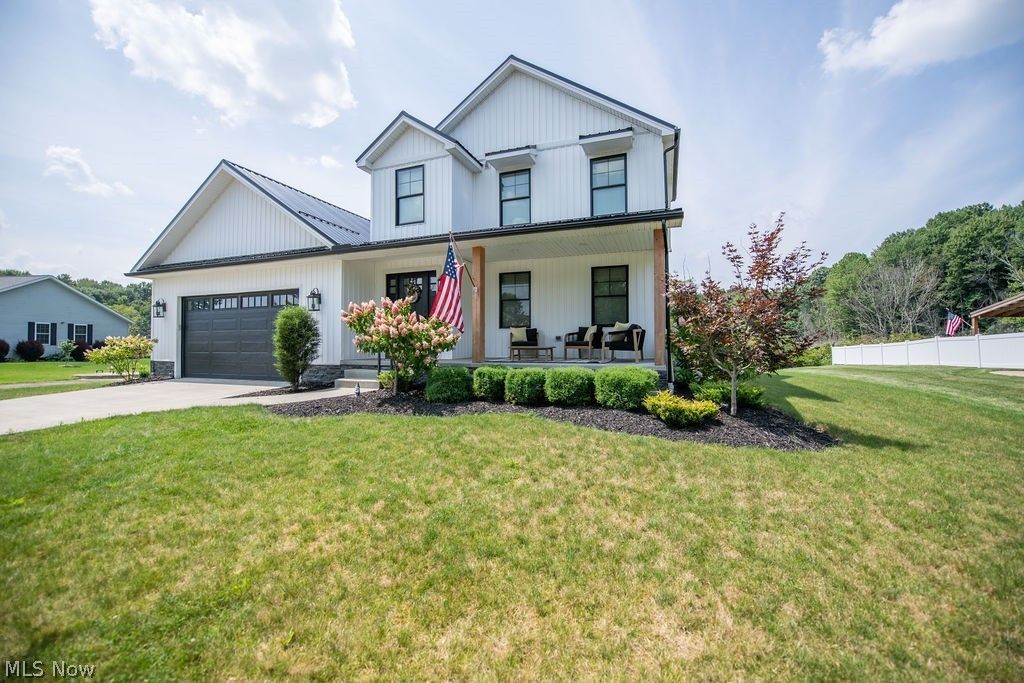
Prepare to be impressed! This stunning 2022 custom-built, one-owner Colonial offers 2,608 sq ft of pure luxury and smart design. Fall in love with the curb appeal?featuring a charming covered porch, board-and-batten accents, professionally landscaped, a fully fenced backyard complete with a spacious deck and shed! Step inside to a breathtaking 2-story great room highlighted by a floor-to-ceiling stone gas fireplace. Abundant natural light and an open concept design that flows effortlessly into the dining area and kitchen. This dream kitchen is built for entertaining with quartz countertops, island seating, stainless steel appliances, a wine fridge, and a walk-in pantry with custom concrete counters! Relax in the main-floor primary suite featuring a spa-like bath with soaking tub, tile shower, and double vanities. First-floor laundry and a half bath adds ultimate convenience. Upstairs features two spacious bedrooms, a home office/4th bedroom, full bath, and an open loft. The finished lower level is party-ready with a custom wet bar, half bath, and massive storage space! Do not miss the opportunity to make this house your home.
Property Features
Property Type: Residential - Single Family
Basement: Yes
Basement: Full, Partially Finished, Storage Space, Sump Pump
Cooling: Central Air, Ceiling Fan(s)
Fireplaces: 1
Garage: 2
Heating: Forced Air, Fireplace(s), Gas
Home Style: Colonial
Lot Size: 0.86 Acres
Roof Type: Metal
Stories: 2.0
Taxes: $4,665 / year
Year Built: 2021
Amenities
Wet Bar
Ceiling Fan(s)
Double Vanity
Entrance Foyer
Eat-in Kitchen
High Ceilings
Open Floorplan
Pantry
Recessed Lighting
Soaking Tub
Walk-In Closet(s)
Lighting
Private Yard
Rain Gutters
Storage
Feature Descriptions
Appliances: Dishwasher, Microwave, Range, Refrigerator
Community Features: Common Grounds/Area, Fitness Center, Fitness, Playground
Exterior: Vinyl Siding
Fencing: Back Yard, Fenced, Full, Vinyl
Fireplace: Gas Log, Great Room, Stone, Gas
HOA: Yes
HOA Fee: 100/ Annually
Laundry: Laundry Chute, Main Level
Lot: Back Yard, Front Yard, Landscaped, Paved
Parcel#: 08500017
Parking: Garage
Patio/Porch: Covered, Deck
Security: Carbon Monoxide Detector(s), Smoke Detector(s)
Sewer: Public Sewer
Water: Public
Room Sizes
Laundry: N D x N D Level - First
Entry/ Foyer: N D x N D Level - First
Local Schools
School District: Marlington Local
Listed By / Shown By
Listed By
Agency Name: Keller Williams Legacy Group Realty
Agency Contact: tracywhaley@kw.com, 330-257-0829
Shown By
Agency Title: Tanner Real Estate
Agency Phone: 330.823.8880

Estimate Your Payment
Estimated Payment
$ 1,647.11 per month $1,112.56 Principal & Interest $388.75 Property Tax $145.80 Homeowner's Insurance
2491 Queensbury Road | MLS# 5231973
This single family home located at 2491 Queensbury Road, Alliance, OH 44601 is currently listed for sale with an asking price of $499,900. This property was built in 2021 and has 4 bedrooms and 2 full and 2 partial baths with 2608 sq. ft. Queensbury Road is located in the Washington Hills #1 subdivision within the Marlington Local school district. Search Washington Hills #1 real estate on www.tannerrealestate.net today.