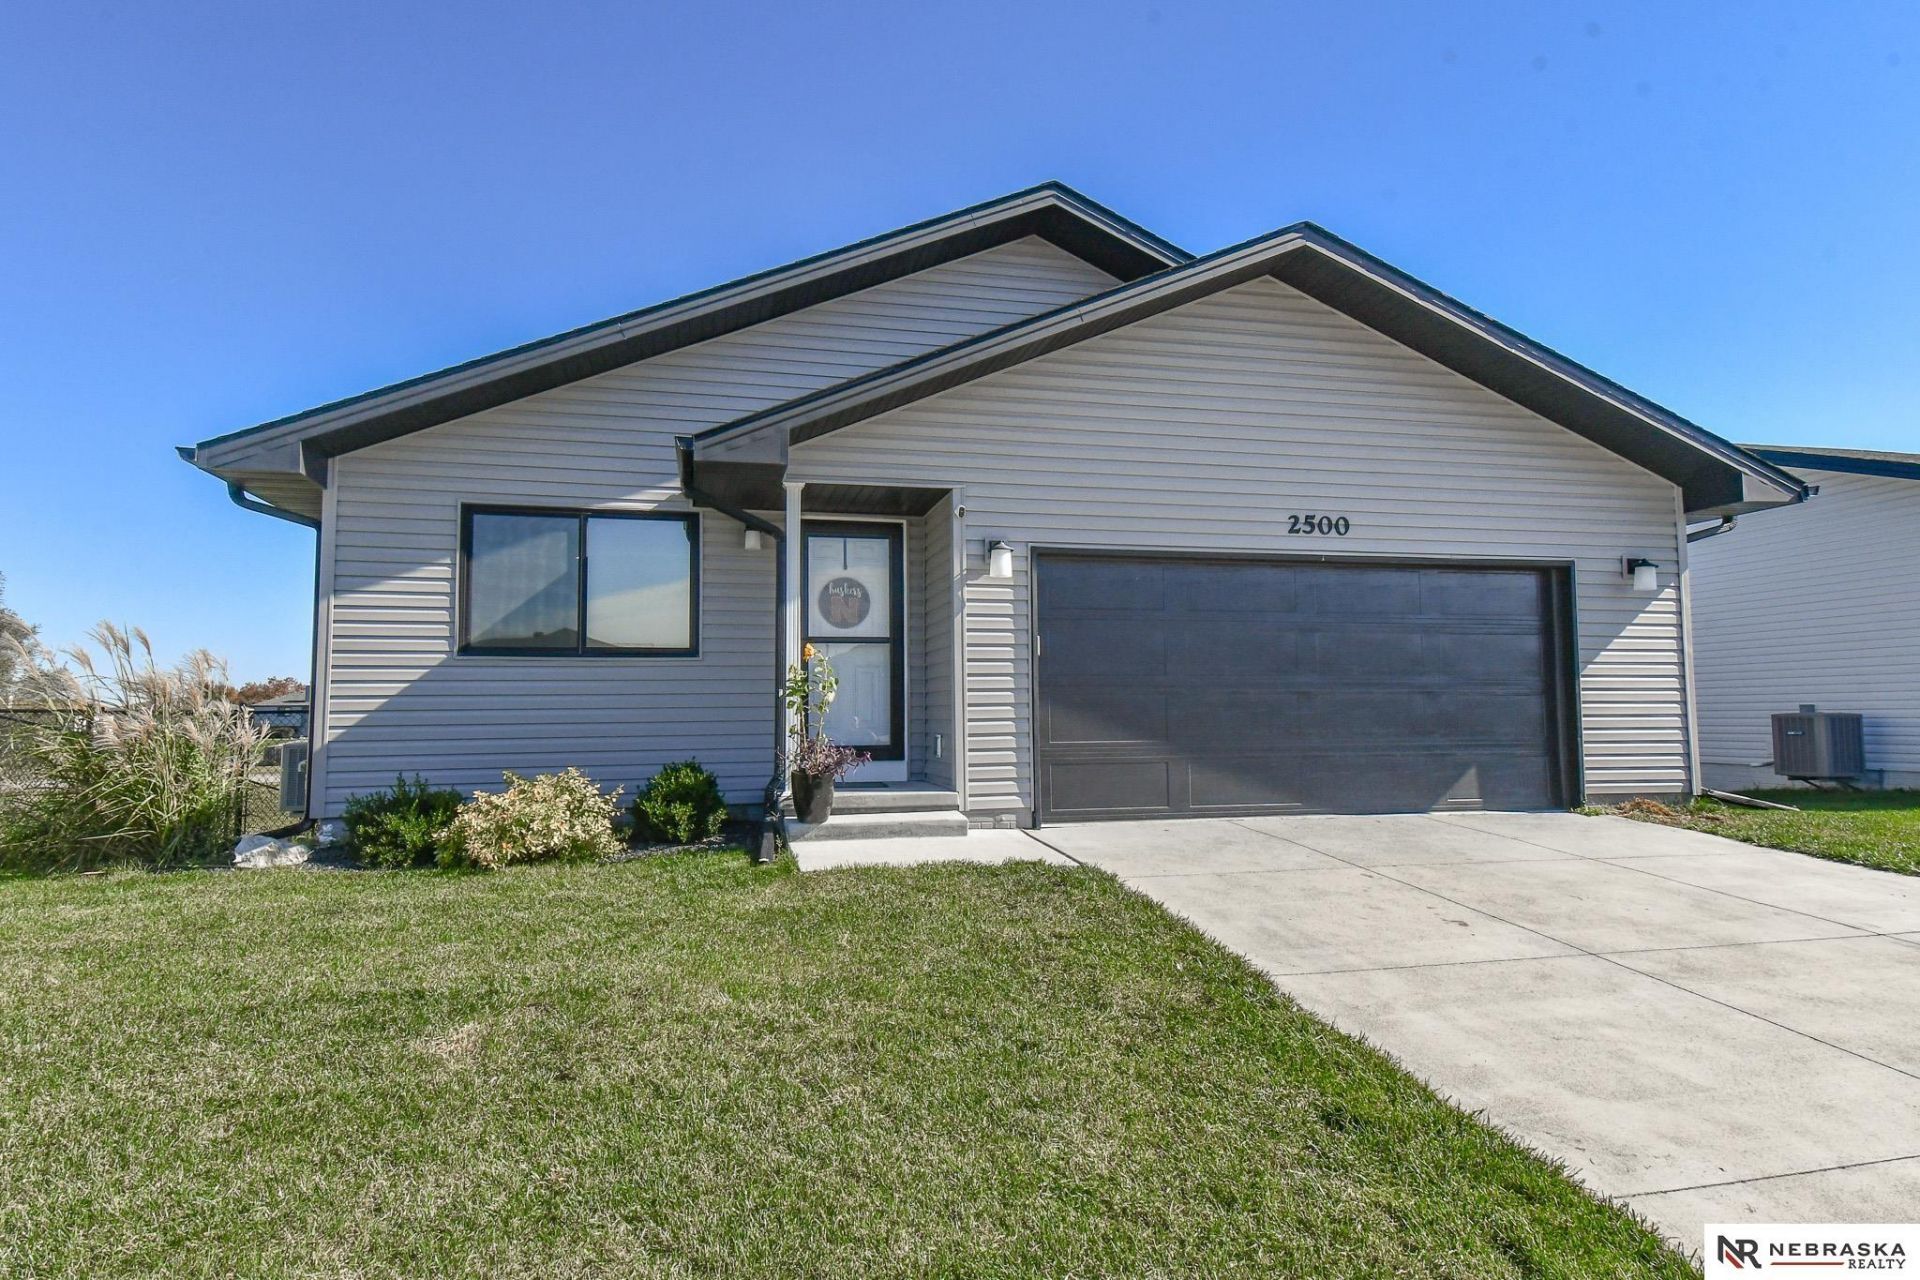

BEDS3
BATHS2
SQUARE FEET1,500
MLS#22630448
STATUSNEW
PROPERTY TYPEResidential - Single Family
SUBDIVISIONHartlands View Pointe West 2nd Addition
SCHOOLLincoln Public Schools
Property Description
Upgraded 2022 Hartland Homes ranch (The Katie Plan) in northwest Lincoln features a walkout basement. The main floor is open from the living room through the dining area to the kitchen under a vaulted ceiling, with wood-look laminate floors and recessed lighting. The kitchen has stainless appliances, a subway tile backsplash, a pantry and room for a large dining table. Two bedrooms and a full bath are on the main floor, with the laundry downstairs. All bedrooms feature stringless full-blackout blinds. The finished walkout basement adds a family room and a 3/4 bath. Out back there's a patio, a fenced yard backing to treed common area. Attached 2-car, sump pump w/ passive radon mitigation. Book your showing today.
Property Features
Property Type: Residential - Single Family
Basement: Yes
Basement: Egress, Walk-Out Access
Cooling: Central Air
Fenced: Yes
Fuel Type: Gas
Garage: 2 car attached
Heating: Natural Gas, Forced Air
Home Style: Ranch, Traditional
Lot Size: 0.17 Acres
Property Type: Single Family Residence
Roof Type: Composition
Stories: 1.0
Taxes: $3,118
Year Built: 2022
Feature Descriptions
Appliances: Oven, Refrigerator, Washer, Dishwasher, Dryer, Disposal, Microwave
Baths 3/4: 1
Baths Full: 1
Days on Site: 2
Directions: Take NW 56th to W Aurora to NW 57th.
Exterior: Vinyl Siding
Exterior: Patio, Drain Tile
Fencing: Chain Link
Financing Terms: Private Financing Available, VA Loan, FHA, Conventional, Cash
Flooring: Carpet, Laminate
Foundation: Concrete Perimeter
HOA Fee: 360
HOA Y/N: Yes
Interior: Sump Pump, Drain Tile, Pantry
Lot Dimensions: 60 x 120
Model Home (Not For Sale): No
Original List Price: $325000
Sewer: Public Sewer
SQFT Above Grade Finished: 890
SQFT Basement Total: 890
SQFT Below Grade Finished: 610
SQFT Main Floor: 890
SQFT Total: 1500
Utilities: Electricity Available, Natural Gas Available, Water Available, Sewer Available
Room Sizes
Bedroom 2: Level - Main Floor
Bedroom 3: Level - Basement
Primary Bedroom: Level - Main Floor
Laundry Room: Level - Basement
Local Schools
High School: Northwest
Middle School: Schoo
Elementary School: Arnold
School District: Lincoln Public Schools
Listed By / Shown By
Listed By
Agency Name: Nebraska Realty
Shown By
Agency Title: Tanner Real Estate
Agency Phone: 330.823.8880

Estimate Your Payment
Estimated Payment
$ 1,077.93 per month $723.31 Principal & Interest $259.83 Property Tax $94.79 Homeowner's Insurance
2500 NW 57th Street | MLS# 22630448
This single family home located at 2500 NW 57th Street, Lincoln, NE 68524 is currently listed for sale with an asking price of $325,000. This property was built in 2022 and has 3 bedrooms with 1500 sq. ft. NW 57th Street is located in the Hartlands View Pointe West 2nd Addition subdivision within the Lincoln Public Schools school district. Search Hartlands View Pointe West 2nd Addition real estate on www.tannerrealestate.net today.