
BEDS4
BATHS3 full 1 partial
SQUARE FEET3,474
MLS#1896128
STATUSActive
PROPERTY TYPEResidential - Single Family
SCHOOLCincinnati
Property Description
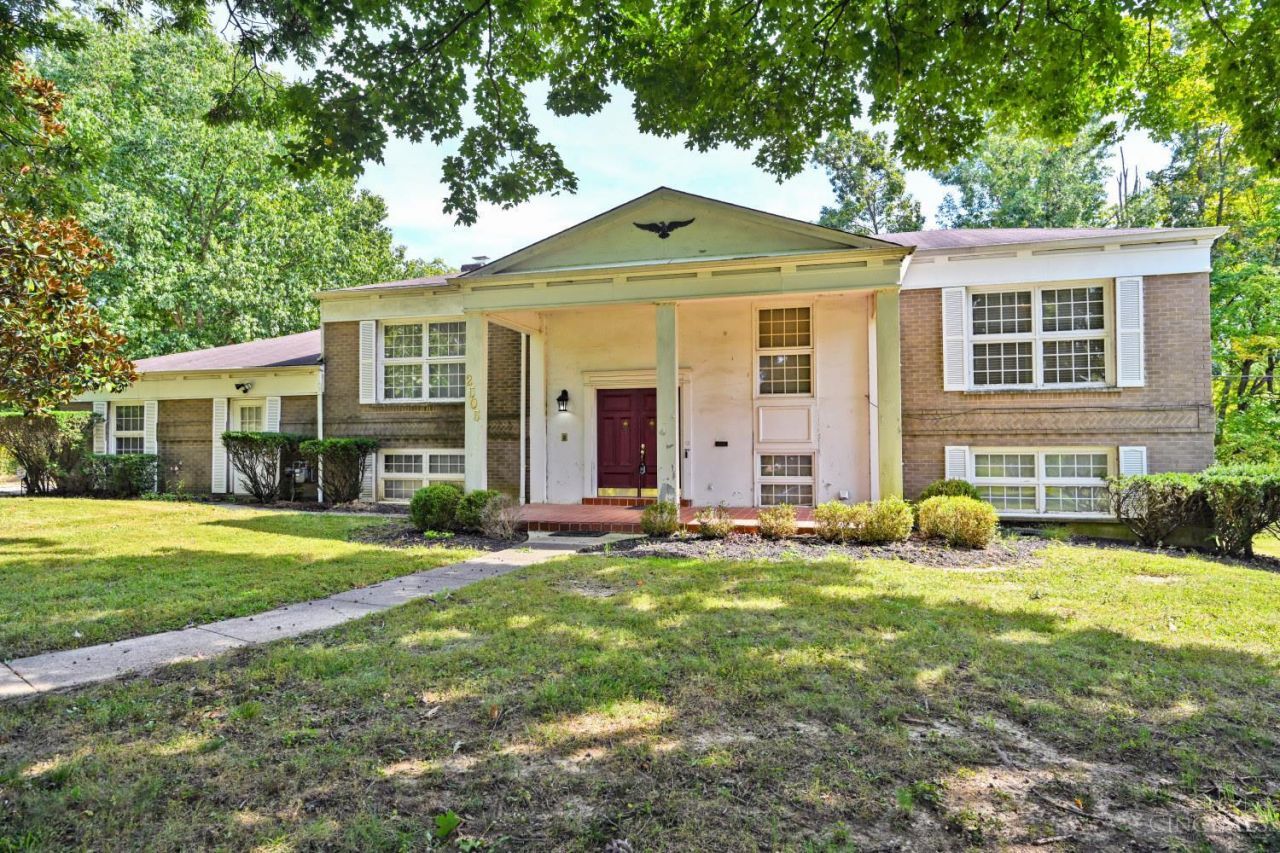
This mid-century bi-level is ready for your personal touch. Situated on a quiet street in Amberley Village on 1.1 acres, this spacious home is filled with character and offers a wonderful opportunity to make it your own. A grand staircase welcomes you inside and leads to the upper level, featuring a large kitchen with newer appliances, a dining room with built-in butlers pantry, and a spacious deck overlooking the private backyard. Two bedrooms and a study complete this level. The light-filled lower level offers two additional bedrooms and a large recreation room with direct access to the backyard, ideal for entertaining or everyday living. A rare three-car attached garage provides plenty of parking and storage. With generous living space, a large private lot, and a sought-after Amberley Village location, this home offers an exciting opportunity to restore and reimagine a true mid-century gem. Sold as is.
Property Features
Property Type: Residential - Single Family
Basement: Crawl
Cooling: Central Air
Fireplaces: 1
Garage: 3
Heating: Gas
Home Style: Colonial
Lot Size: 1.11 Acres
Roof Type: Shingle
Taxes: $8,060
Year Built: 1965
Amenities
Crown Molding
Multi Panel Doors
Other
Deck
Porch
Other
Feature Descriptions
Access: City Street
Appliances: Double Oven, Microwave, Refrigerator
Basement Fatures: Other
Buildings: Shed
Exterior: Brick, Wood Siding
Family Room: Bookcases, Walkout, Wall-to-Wall Carpet, Fireplace, Wet Bar, Other
Fencing: Privacy
Fireplace Features: Brick
Foundation: Other
Garage/Carport: Built in, Side, Garage Attached
Gas: Natural
Kitchen: Butlers Pantry, Pantry, Counter Bar, Solid Surface Ctr, Eat-In, Gourmet, Island, Wood Cabinets, Other
Lot Dimensions: 77 x 250
Mechanical Systems: Central Vacuum, Intercom, Sump Pump
Miscellaneous: Handyman
Parcel #: 526-0050-0054-00
Parking: Driveway
Primary Bathroom: Shower, Tub
Primary Bedroom: Bath Adjoins, Wall-to-Wall Carpet
Rooms Total: 11
Sewer: Public Sewer
Smart Technology: Garage Door Opener
Special View Info: Woods
Study: Bookcases, Wood Floor
Swimming Pool: Yes
Swimming Pool: In-Ground
Tax Abatement: No
Water: Public
Water Heater: Gas
Window Features: Wood
Room Sizes
Primary Bedroom: 12 X 15 Level - Upper
Bedroom 2: 12 X 15 Level - Upper
Bedroom 3: 12 X 15 Level - Lower
Bedroom 4: 15 X 15 Level - Lower
Dining Room: 13 X 16 Level - Upper
Entry: 7 X 9 Level - 1
Family Room: 15 X 11 Level - Lower
Living Room: 14 X 17 Level - Upper
Laundry Room: 8 X 15 Level - Lower
Recreation Room: 8 X 15 Level - Lower
Study/Den: 11 X 13 Level - Upper
Local Schools
School District: Cincinnati
Listed By / Shown By
Listed By
Agency Name: Comey & Shepherd
Shown By
Agency Title: Tanner Real Estate
Agency Phone: 330.823.8880

Estimate Your Payment
Estimated Payment
$ 1,867.35 per month $1,057.14 Principal & Interest $671.67 Property Tax $138.54 Homeowner's Insurance
2505 Twigwood Lane | MLS# 1896128
This single family home located at 2505 Twigwood Lane, Cincinnati, OH 45237 is currently listed for sale with an asking price of $475,000. This property was built in 1965 and has 4 bedrooms and 3 full and 1 partial baths with 3474 sq. ft. Twigwood Lane is located within the Cincinnati school district. Search Cincinnati real estate on www.tannerrealestate.net today.