
BEDS3
BATHS1 full 1 partial
SQUARE FEET1,434
MLS#1895722
STATUSActive
PROPERTY TYPEResidential - Single Family
SUBDIVISIONFreemans
SCHOOLCincinnati
Property Description
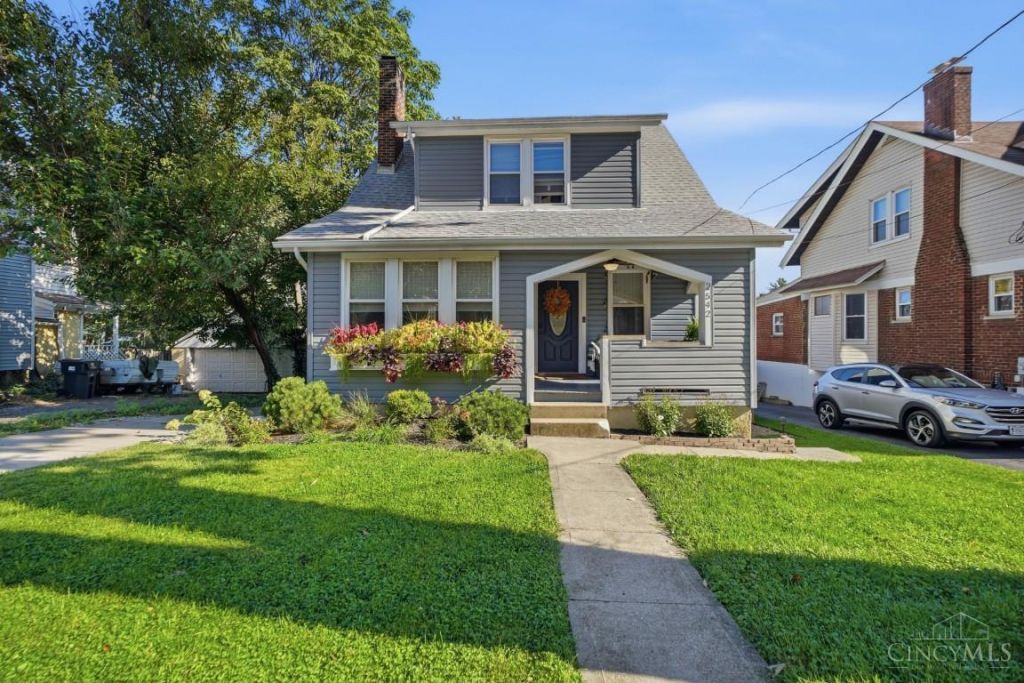
Excellent Opportunity! MOTIVATED SELLER OFFERING $5000 Rate Buy Down CREDIT! The perfect blend of Historic & Modern In Pleasant Ridge! This stunning 3-BDRM/1.5Bath Colonial Home captures classic charm from the curb with the picture perfect window box & covered entryway porch! Beautifully Renovated with new flooring throughout the first floor while delivering updated, modern interiors where it matters most! The living room and sitting room offer plenty of windows, faux fireplace, & built in bookcases open to the dining area. The kitchen offers white wood cabinets, granite counters, SS appliances, and a large pantry! Both bathrooms have been updated with a timeless yet modern flair. The neighborhood offers restaurants, shops, and close proximity to French Park with wooded trails, playgrounds, and picnic areas. Additional benefit of tax abatement through 2028.
Property Features
Property Type: Residential - Single Family
Basement: Yes
Basement: Full
Cooling: Ceiling Fans, Central Air
Fireplaces: 1
Heating: Gas
Home Style: Chalet, Colonial
Lot Size: 0.11 Acres
Roof Type: Shingle
Stories: 2.0
Taxes: $1,584
Year Built: 1925
Feature Descriptions
Access: City Street
Basement Fatures: Concrete Floor
Days on Site: 21
Exterior: Vinyl Siding
Fencing: Privacy, Wood
Fireplace Features: Brick, Inoperable
Foundation: Poured
Garage/Carport: Front, Garage Detached
Gas: Natural
Kitchen: Marble/Granite/Slate, Pantry, Vinyl Floor, Window Treatment, Wood Cabinets
Lot Dimensions: 50x90
Mechanical Systems: Water Softener
Parcel #: 120-0003-0100-00
Primary Bathroom: Marb/Gran/Slate, Tile Floor, Tub w/Shower
Rooms Total: 7
Sewer: Public Sewer
SQFT Basement: 804
Tax Abatement: Yes
Water: Public
Water Heater: Gas
Window Features: Vinyl
Room Sizes
Primary Bedroom: 14 X 11 Level - 2
Bedroom 2: 11 X 11 Level - 2
Bedroom 3: 10 X 11 Level - 2
Dining Room: 12 X 12 Level - 1
Living Room: 23 X 11 Level - 1
Local Schools
School District: Cincinnati
Listed By / Shown By
Listed By
Agency Name: Comey & Shepherd
Shown By
Agency Title: Tanner Real Estate
Agency Phone: 330.823.8880

Estimate Your Payment
Estimated Payment
$ 1,113.72 per month $867.97 Principal & Interest $132.00 Property Tax $113.75 Homeowner's Insurance
2542 Cypress Way | MLS# 1895722
This single family home located at 2542 Cypress Way, Cincinnati, OH 45212 is currently listed for sale with an asking price of $390,000. This property was built in 1925 and has 3 bedrooms and 1 full and 1 partial baths with 1434 sq. ft. Cypress Way is located in the Freemans subdivision within the Cincinnati school district. Search Freemans real estate on www.tannerrealestate.net today.