
BEDS4
BATHS2 full
SQUARE FEET1,883
MLS#26024518
STATUSActive
PROPERTY TYPEResidential - Single Family
SUBDIVISIONCane Bay Plantation
Property Description
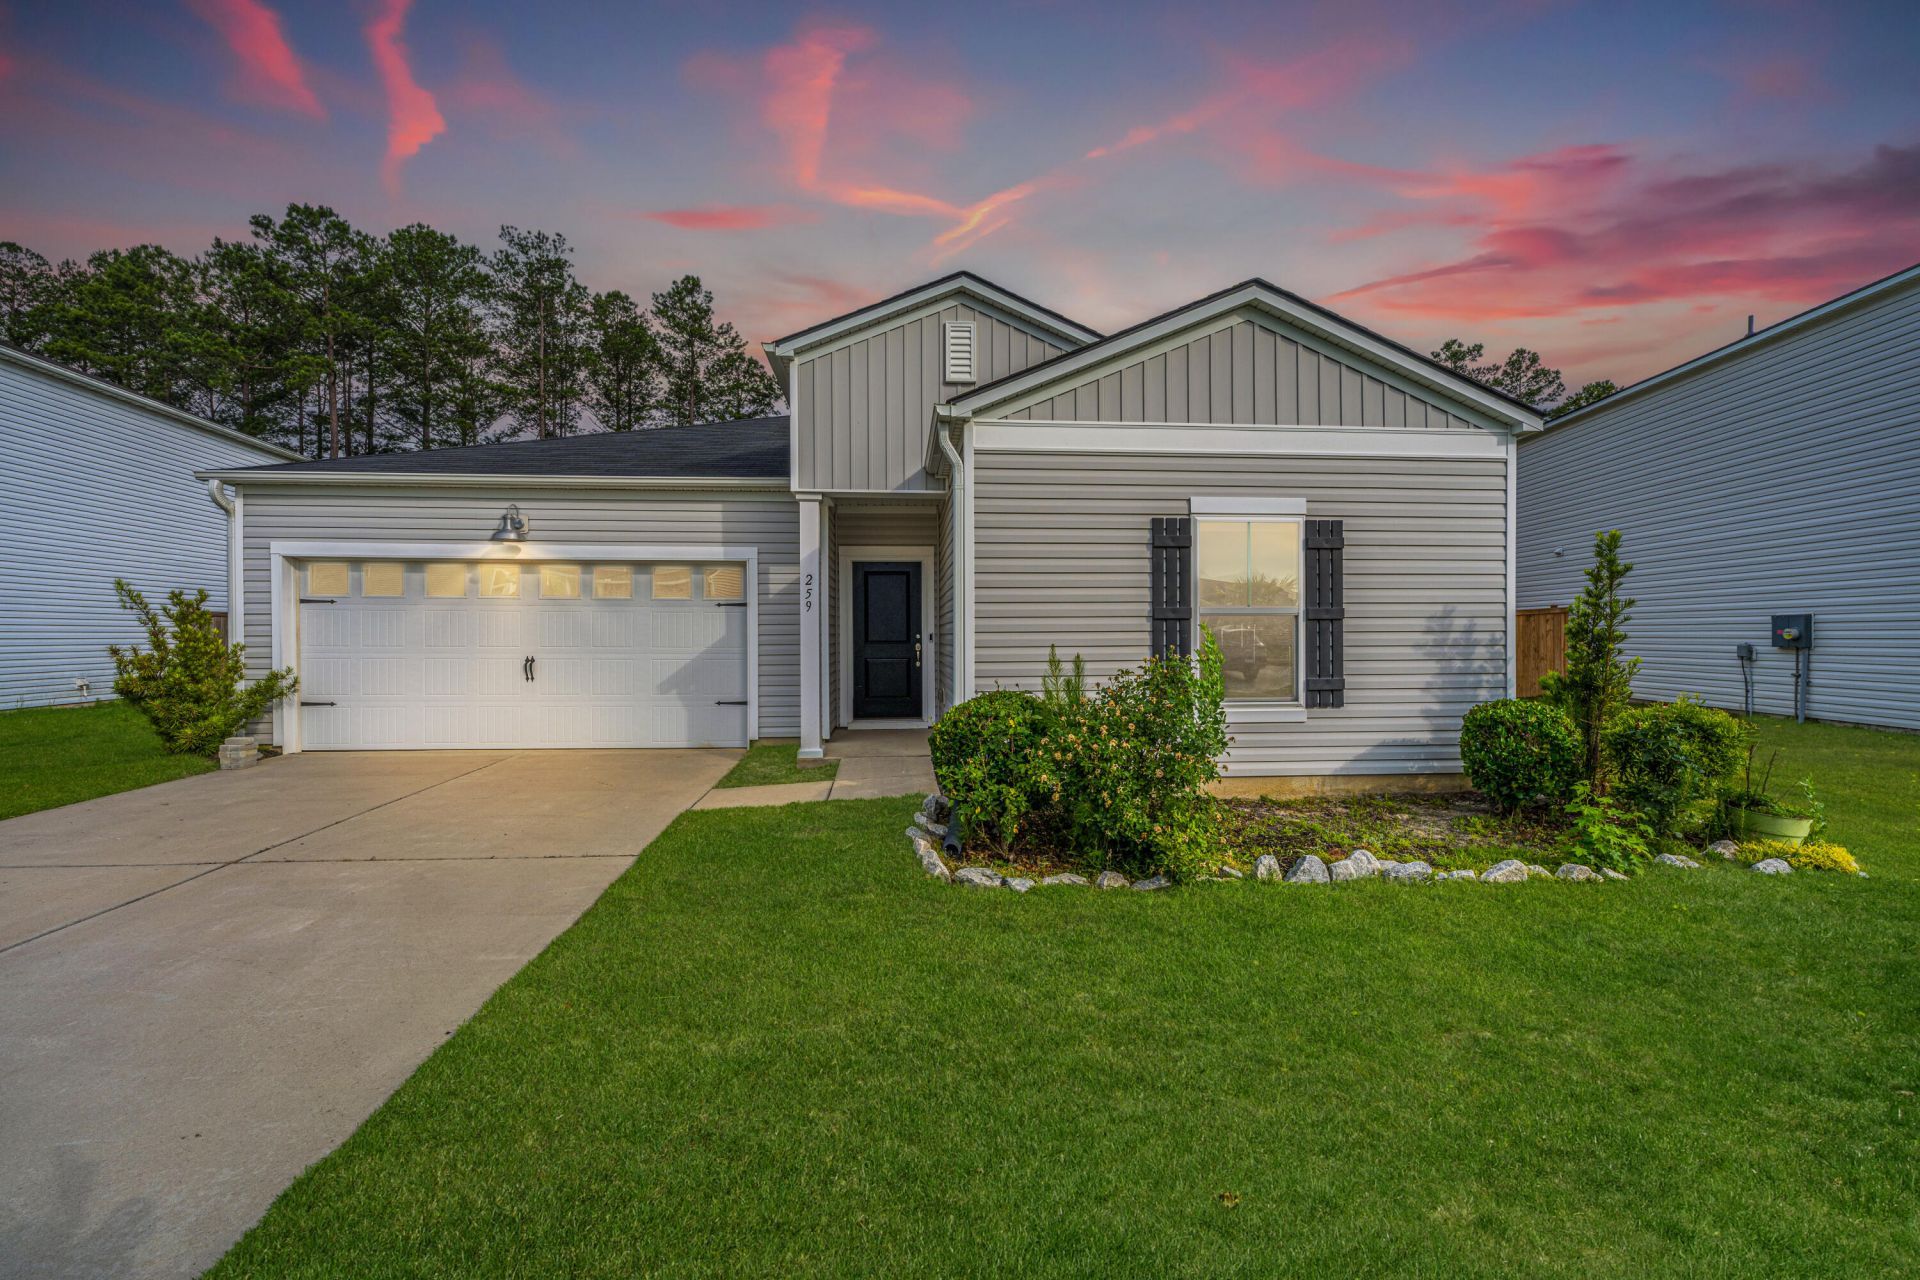
Enjoy single-story living and a peaceful backyard with no homes directly behind you in this move-in ready home in Lindera Preserve at Cane Bay Plantation! Featuring 4 bedrooms and 2 bathrooms, this beautifully maintained home welcomes you with a freshly painted interior, newly steam-cleaned carpets, and a bright, open-concept floor plan designed for comfortable everyday living and entertaining. The kitchen flows seamlessly into the dining and living areas, creating an inviting heart of the home. The private primary suite features an en-suite bath and walk-in closet, while three additional bedrooms provide plenty of room for flexible living. Step outside to the rear patio and spacious backyard, where a wooded buffer provides added separation and no homes sit directly behind the property.Residents of Lindera Preserve enjoy resort-style amenities including a swimming pool, playground, and miles of walking trails. All conveniently located within the popular Cane Bay community near shopping, dining, recreation, and everyday conveniences.
Property Features
Property Type: Residential - Single Family
Garage: 2 car attached
Heating: Heat Pump
Home Style: Ranch
Roof Type: Asphalt
Stories: 1.0
Year Built: 2021
Amenities
Ceiling - Smooth
Kitchen Island
Walk-In Closet(s)
Ceiling Fan(s)
Eat-in Kitchen
Family
Living/Dining Combo
Pantry
Rain Gutters
Feature Descriptions
Building Area Total: 1883
Community Features: Dog Park, Park, Pool, Trash, Walk/Jog Trails
Days on Site: 6
Exterior: Vinyl Siding
Flooring: Ceramic Tile, Laminate
GarageY/N: Yes
HeatingY/N: 1
Laundry: Electric Dryer Hookup, Washer Hookup, Laundry Room
Lot Features: 0 - .5 Acre
Other Structures: No
Parking Features: 2 Car Garage, Attached, Off Street, Garage Door Opener
Patio And Porch: Covered
Sewer: Public Sewer
Utilities: BCW & SA, Berkeley Elect Co-Op
Water: Public
Window Features: Window Treatments - Some
Local Schools
High School: Berkeley
Middle School: Berkeley
Elementary School: Whitesville
Listed By / Shown By
Listed By
Agency Name: Carolina One Real Estate
Agency Contact: 843-779-8660
Shown By
Agency Title: Tanner Real Estate
Agency Phone: 330.823.8880

Estimate Your Payment
Estimated Payment
$ 902.43 per month $797.87 Principal & Interest $0.00 Property Tax (data not provided by mls) $104.56 Homeowner's Insurance
259 Firewheel Court | MLS# 26024518
This single family home located at 259 Firewheel Court, Summerville, SC 29486 is currently listed for sale with an asking price of $358,500. This property was built in 2021 and has 4 bedrooms and 2 full baths with 1883 sq. ft. Firewheel Court is located in the Cane Bay Plantation subdivision. Search Cane Bay Plantation real estate on www.tannerrealestate.net today.