
BEDS3
BATHS3 full
SQUARE FEET1,646
MLS#5230750
STATUSPending
PROPERTY TYPEResidential - Single Family
SUBDIVISIONStone Meadow
SCHOOLLoudonville-Perrysvi - 303
Property Description
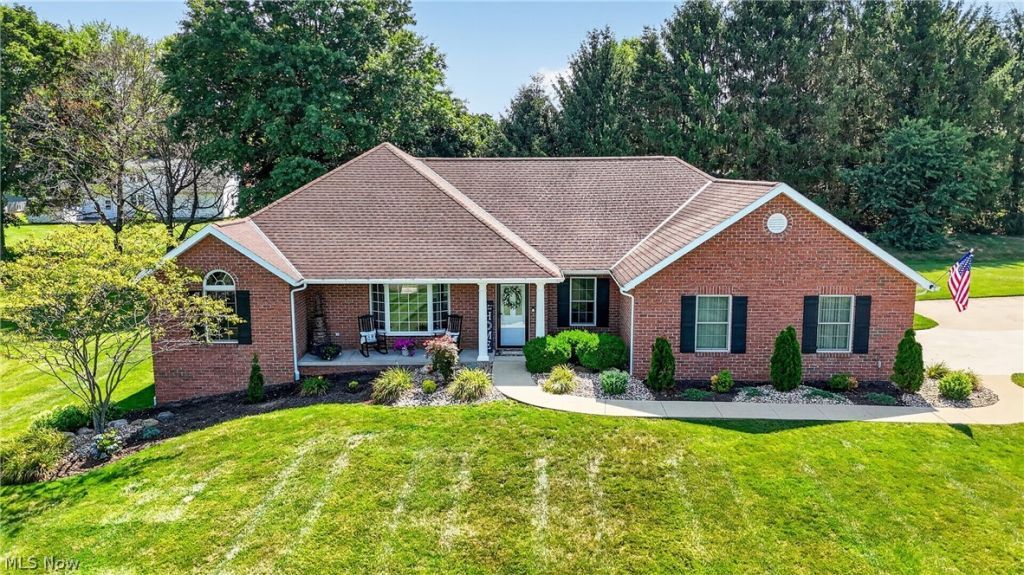
Welcome home to this quality-built, move-in ready ranch in the charming village of Loudonville! Offering 3 bedrooms and 3 full bathrooms, this beautifully maintained home is located on a quiet street and has been tastefully updated throughout. The spacious lower level features a fantastic bonus living area along with a full bath, providing the perfect space for a family room, recreation area, home office, or guest accommodations. Enjoy the remainder of summer relaxing on the welcoming front porch as neighbors stroll by, or retreat to the private covered patio overlooking the backyard?an ideal setting for morning coffee or an evening with a good book. With its attractive updates, versatile floor plan, and desirable location, this home is ready for its next owner. Don't miss your opportunity to make it yours?priced to sell and sure to impress!
Property Features
Property Type: Residential - Single Family
Basement: Yes
Basement: Full, Concrete, Partially Finished, Storage Space
Cooling: Central Air
Fireplaces: 1
Garage: 2 car attached
Heating: Forced Air, Fireplace(s), Gas
Home Style: Ranch
Lot Size: 0.41 Acres
Roof Type: Asphalt, Shingle
Stories: 1.0
Taxes: $3,650 / year
Year Built: 2006
Amenities
Tray Ceiling(s)
Ceiling Fan(s)
Granite Counters
Kitchen Island
Open Floorplan
Private Yard
Feature Descriptions
Appliances: Built-In Oven, Cooktop, Dryer, Dishwasher, Humidifier, Microwave, Refrigerator, Washer
Days on Site: 48
Exterior: Brick, Vinyl Siding
Fencing: Back Yard
Fireplace: Family Room, Gas
HOA: Yes
HOA Fee: 50/ Annually
Laundry: Electric Dryer Hookup, Main Level
Lot: Back Yard, City Lot
Parcel#: B08-038-0-0064-11
Parking: Attached, Concrete, Driveway, Garage, Kitchen Level, Shared Driveway
Patio/Porch: Rear Porch, Front Porch, Patio
Sewer: Public Sewer
Water: Public
Window: Bay Window(s), Double Pane Windows, Plantation Shutters
Room Sizes
Laundry: N D x N D Level - First
Primary Bathroom: N D x N D Level - First
Additl. Living Suite: N D x N D Level - Lower
Bedroom: N D x N D Level - First
Bedroom: N D x N D Level - First
Primary Bedroom: N D x N D Level - First
Kitchen: N D x N D Level - First
Eat-in Kitchen: N D x N D Level - First
Family Room: N D x N D Level - First
Great Room: N D x N D Level - First
Local Schools
School District: Loudonville-Perrysvi - 303
Listed By / Shown By
Listed By
Agency Name: RE/MAX Showcase
Agency Contact: beth@mingayteam.com, 330-465-1732
Shown By
Agency Title: Tanner Real Estate
Agency Phone: 330.823.8880

Estimate Your Payment
Estimated Payment
$ 1,325.91 per month $903.36 Principal & Interest $304.17 Property Tax $118.39 Homeowner's Insurance
260 Stone Meadow Circle | MLS# 5230750
This single family home located at 260 Stone Meadow Circle, Loudonville, OH 44842 is currently listed for sale with an asking price of $405,900. This property was built in 2006 and has 3 bedrooms and 3 full baths with 1646 sq. ft. Stone Meadow Circle is located in the Stone Meadow subdivision within the Loudonville-Perrysvi - 303 school district. Search Stone Meadow real estate on www.tannerrealestate.net today.