
BEDS3
BATHS1 full 1 partial
SQUARE FEET1,628
MLS#1891735
STATUSActive
PROPERTY TYPEResidential - Single Family
SCHOOLMiddletown
Property Description
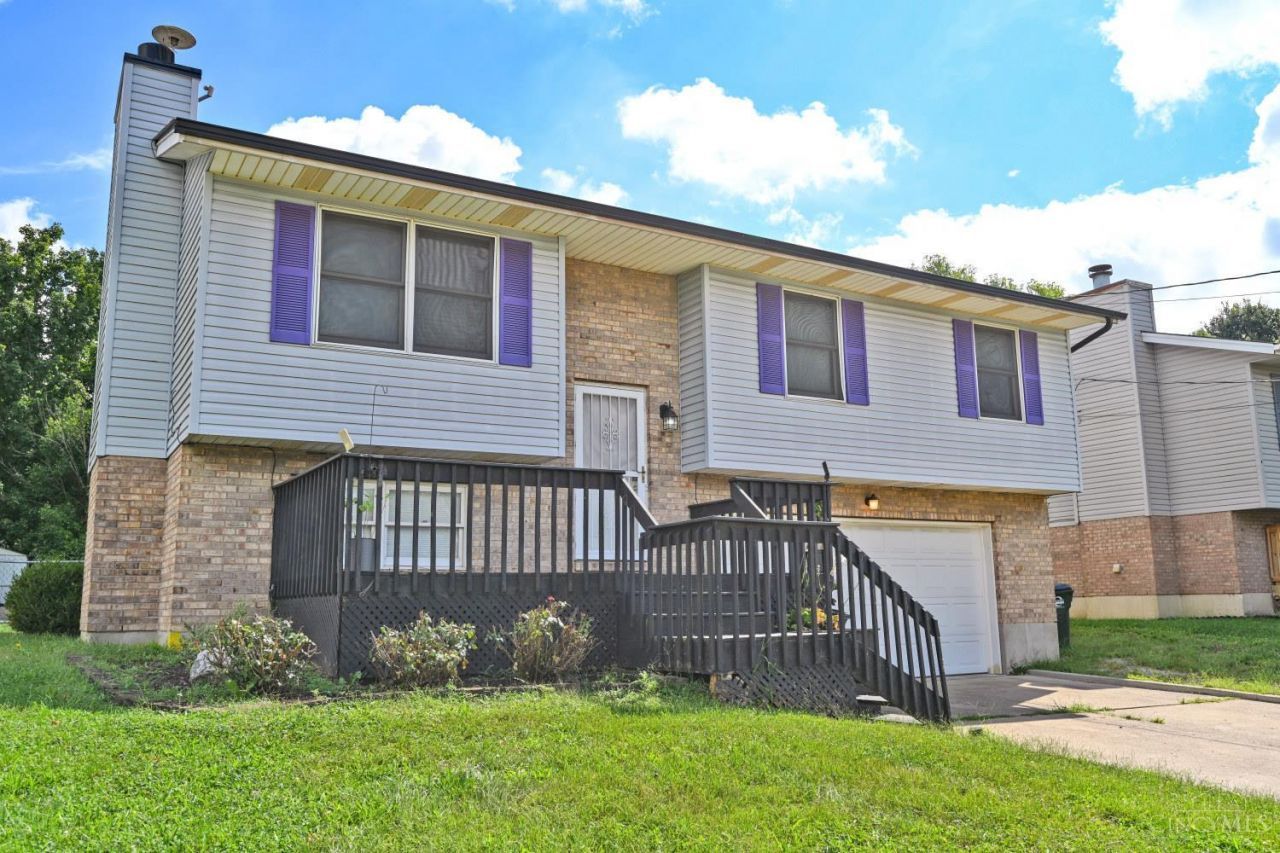
Welcome home to this beautifully updated Middletown bi-level offering comfort, functionality, and plenty of space for everyday living and entertaining! The main level features brand-new wood flooring, a spacious kitchen and living area, and a primary bedroom with its own private access to the large deck and full bath. Step outside to enjoy the newly sodded backyard and oversized deck perfect for morning coffee, summer gatherings, or relaxing evenings. Major exterior updates include a new roof and gutters in 2024. The lower level offers additional living space, a convenient laundry room with storage, and direct access to the oversized 2-car garage. A fantastic combination of updates, outdoor living, and versatile storage!
Property Features
Property Type: Residential - Single Family
Basement: Yes
Basement: Full
Cooling: Central Air
Fireplaces: 1
Garage: 2
Heating: Forced Air, Gas
Home Style: Other
Lot Size: 0.15 Acres
Roof Type: Shingle
Taxes: $3,160
Year Built: 1993
Amenities
Deck
Feature Descriptions
Access: City Street
Appliances: Dishwasher, Microwave, Oven/Range, Refrigerator
Basement Fatures: Finished, Fireplace
Days on Site: 19
Exterior: Brick, Vinyl Siding
Family Room: Walkout, Fireplace
Fencing: Metal
Fireplace Features: Wood
Foundation: Poured
Garage/Carport: Oversized, Front, Garage Attached
Gas: Natural
Kitchen: Pantry, Eat-In, Walkout, Wood Floor
Miscellaneous: 220 Volt, Ceiling Fan
Parcel #: Q6542-087-000-121
Parking: On Street, Driveway
Primary Bathroom: Tub w/Shower
Primary Bedroom: Bath Adjoins, Walkout
Rooms Total: 8
Sewer: Public Sewer
SQFT Basement: 520
Tax Abatement: No
Topography: Cleared
Water: Public
Water Heater: Gas
Window Features: Vinyl
Room Sizes
Primary Bedroom: 15 X 12 Level - 2
Bedroom 2: 10 X 10 Level - 2
Bedroom 3: 11 X 9 Level - 2
Dining Room: 12 X 9 Level - 2
Entry: 5 X 4 Level - 1
Family Room: 19 X 19 Level - Lower
Living Room: 17 X 14 Level - 2
Laundry Room: 12 X 5 Level - Lower
Local Schools
School District: Middletown
Listed By / Shown By
Listed By
Agency Name: Comey & Shepherd
Shown By
Agency Title: Tanner Real Estate
Agency Phone: 330.823.8880

Estimate Your Payment
Estimated Payment
$ 892.64 per month $556.39 Principal & Interest $263.33 Property Tax $72.92 Homeowner's Insurance
2613 Bradford Drive | MLS# 1891735
This single family home located at 2613 Bradford Drive, Middletown, OH 45044 is currently listed for sale with an asking price of $250,000. This property was built in 1993 and has 3 bedrooms and 1 full and 1 partial baths with 1628 sq. ft. Bradford Drive is located within the Middletown school district. Search Middletown real estate on www.tannerrealestate.net today.