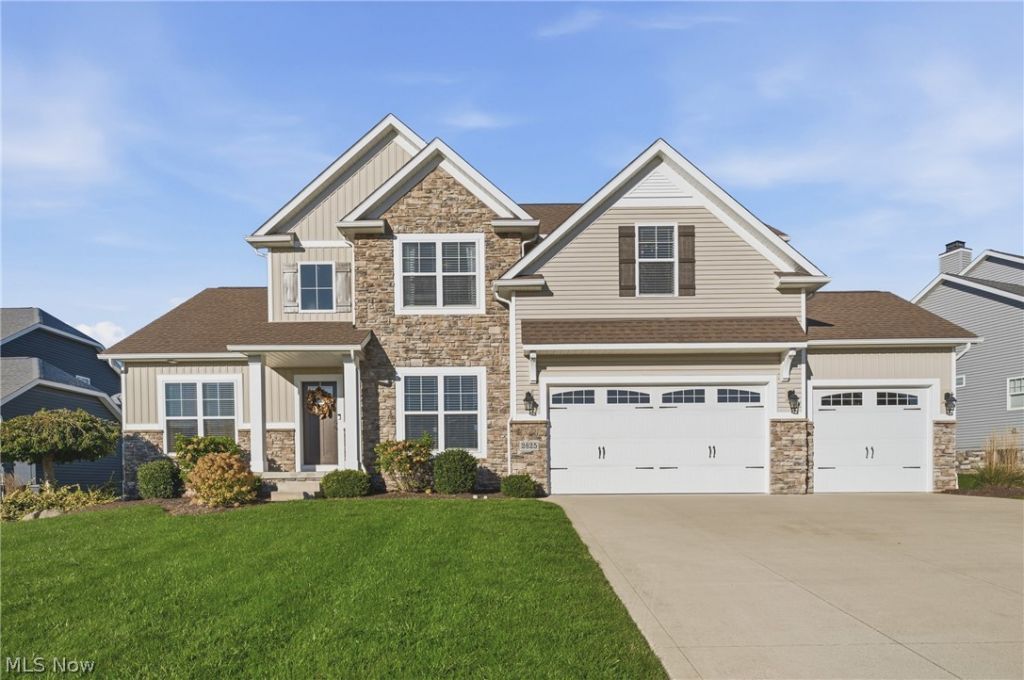

BEDS4
BATHS3 full 1 partial
SQUARE FEET3,458
MLS#5251316
STATUSActive
PROPERTY TYPEResidential - Single Family
SUBDIVISIONOldestone Xing #1
SCHOOLLake Local
Property Description
Not all homes are created equal...and this one proves it! This exceptional colonial in Lake Local Schools delivers the WOW factor! A soaring two-story great room with gas fireplace opens to a stunning kitchen with leather textured granite countertops and walk-in pantry. The main level features a bedroom with full bath, office and laundry/mudroom. Upstairs, the owner's retreat offers dual sinks, soaking tub, walk-in shower and private water closet, plus two more bedrooms with a Jack-and-Jill bath. The finished lower level boasts over 900 sq. ft., 8-foot ceilings, egress window, projector, screen, surround sound, half bath and storage. A Tough & Dry basement waterproofing system adds peace of mind. Enjoy a three-car garage, spacious backyard and stamped concrete patio. From game days to outdoor gatherings, this home is made for memorable moments. Come experience the difference!
Property Features
Property Type: Residential - Single Family
Basement: Yes
Basement: Full, Partially Finished, Storage Space, Sump Pump
Cooling: Central Air
Fireplaces: 1
Garage: 3 car attached
Heating: Forced Air, Fireplace(s), Gas
Home Style: Conventional
Lot Size: 0.32 Acres
Roof Type: Asphalt, Fiberglass
Stories: 2.0
Taxes: $8,325 / year
Year Built: 2018
Feature Descriptions
Appliances: Dryer, Dishwasher, Microwave, Range, Refrigerator, Washer
Days on Site: 1
Exterior: Stone, Vinyl Siding
Fireplace: Living Room, Gas
Laundry: Main Level
Parcel#: 10008869
Parking: Attached, Driveway, Garage
Patio/Porch: Patio
Sewer: Public Sewer
Water: Public
Room Sizes
Family Room: 14 x 18 Level - First
Primary Bathroom: N D x N D Level - Second
Recreation: 30 x 33 Level - Lower
Bathroom: N D x N D Level - First
Bedroom: 12 x 16 Level - First
Bedroom: 11 x 16 Level - Second
Bedroom: 11 x 15 Level - Second
Dining Room: 8 x 13 Level - First
Mud Room: N D x N D Level - First
Kitchen: 16 x 14 Level - First
Laundry: 9 x 8 Level - First
Bathroom: N D x N D Level - Lower
Office: 12 x 11 Level - First
Bathroom: N D x N D Level - Second
Primary Bedroom: 16 x 15 Level - Second
Local Schools
School District: Lake Local
Listed By / Shown By
Listed By
Agency Name: Keller Williams Legacy Group Realty
Agency Contact: tmummertz22@gmail.com, 330-704-7198
Shown By
Agency Title: Tanner Real Estate
Agency Phone: 330.823.8880

Estimate Your Payment
Estimated Payment
$ 2,078.23 per month $1,224.06 Principal & Interest $693.75 Property Tax $160.42 Homeowner's Insurance
2625 Ledgestone Drive Nw | MLS# 5251316
This single family home located at 2625 Ledgestone Drive Nw, Uniontown, OH 44685 is currently listed for sale with an asking price of $550,000. This property was built in 2018 and has 4 bedrooms and 3 full and 1 partial baths with 3458 sq. ft. Ledgestone Drive Nw is located in the Oldestone Xing #1 subdivision within the Lake Local school district. Search Oldestone Xing #1 real estate on www.tannerrealestate.net today.