
BEDS2
BATHS1 full 1 partial
SQUARE FEET1,152
MLS#967910
STATUSPending/Show for Backup
PROPERTY TYPEResidential - Single Family
SCHOOLKettering
Property Description
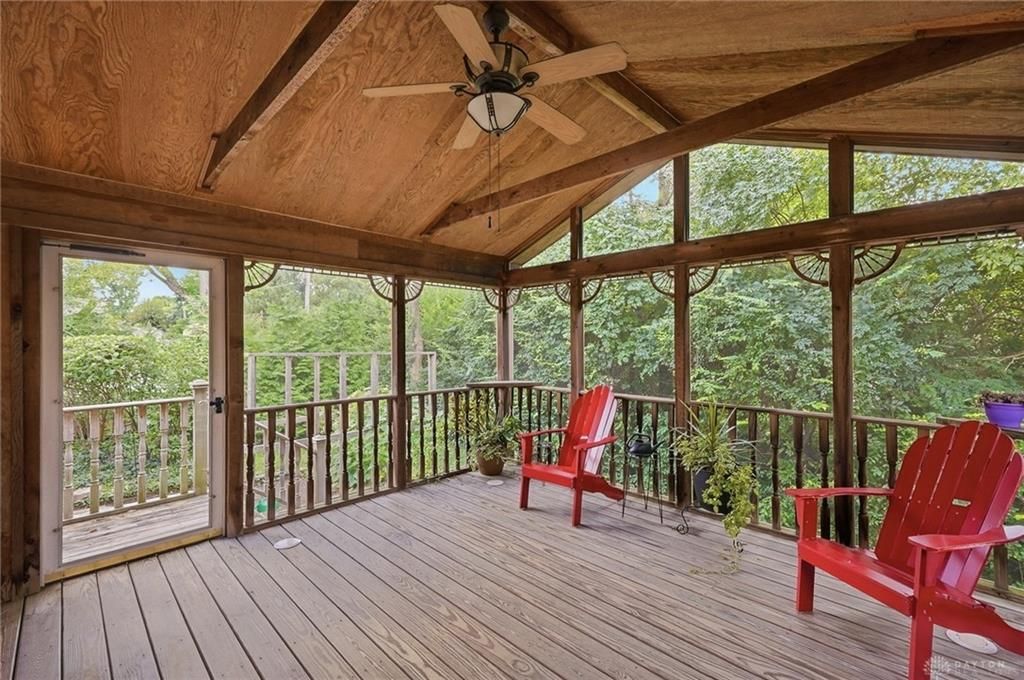
BACK ON MARKET DUE TO BUYER FINANCING . Immaculate Brick ranch with walk-out lower level. 1152 sq ft 1st floor, 900 sq ft finished lower level. Gorgeous 16 X 16 vaulted screened porch with views of beautiful yard. Perfect for relaxing and listening to nature. Great curb appeal. Hardwood floors throughout 1st floor. Updated kitchen with new neutral cabinets, appliances, plenty of cabinet space & stainless range hood. Roof 2024. Full bath updated 2023. Water heater 2021. Replacement windows. Walk-out lower level offers 36x13 rec room with tons of storage closets, gas fireplace, 1/2 bath & large laundry room. Walk out to 2 patio areas. Garden space. 2 car garage. Excellent location & condition. Just minutes from shopping, restaurants & The Fraze.
Property Features
Property Type: Residential - Single Family
Basement: Yes
Cooling: Central
Fireplaces: 2
Garage: 2 car attached
Heating: Forced Air, Natural Gas
Lot Size: 0.23 Acres
Stories: 1.0
Taxes: $4,596
Year Built: 1954
Feature Descriptions
Appliance Features: Dryer, Microwave, Range, Refrigerator, Washer
Basement Features: Finished, Full, Walkout
Days on Site: 55
Exterior: Brick, Frame, Stone
Fireplace. Features: Gas, Two, Woodburning
Garage Features: 2 Car, Attached, Opener, Storage
Lot Dimensions: 0.23 acres
Outside Features: Deck, Patio
Utilities: 220 Volt Outlet, Natural Gas, Public Water, Sanitary Sewer
Room Sizes
Bedroom: 14 X 13 Level - Main
Bedroom: 11 X 11 Level - Main
Eat In Kitchen: 17 X 10 Level - Main
Family Room: 22 X 13 Level - Main
Laundry: 21 X 11 Level - Basement
Rec Room: 36 X 13 Level - Basement
Screen Porch: 16 X 16 Level - Main
Local Schools
School District: Kettering
Listed By / Shown By
Listed By
Agency Name: Irongate Inc.
Shown By
Agency Title: Tanner Real Estate
Agency Phone: 330.823.8880

Estimate Your Payment
Estimated Payment
$ 1,060.14 per month $598.68 Principal & Interest $383.00 Property Tax $78.46 Homeowner's Insurance
264 Napoleon Drive | MLS# 967910
This single family home located at 264 Napoleon Drive, Dayton, OH 45429 is currently listed for sale with an asking price of $269,000. This property was built in 1954 and has 2 bedrooms and 1 full and 1 partial baths with 1152 sq. ft. Napoleon Drive is located within the Kettering school district. Search Dayton real estate on www.tannerrealestate.net today.