
BEDS3
BATHS2 full
SQUARE FEET1,689
MLS#10014799
STATUSActive
PROPERTY TYPEResidential - Mobile Home
SCHOOLRossford
Property Description
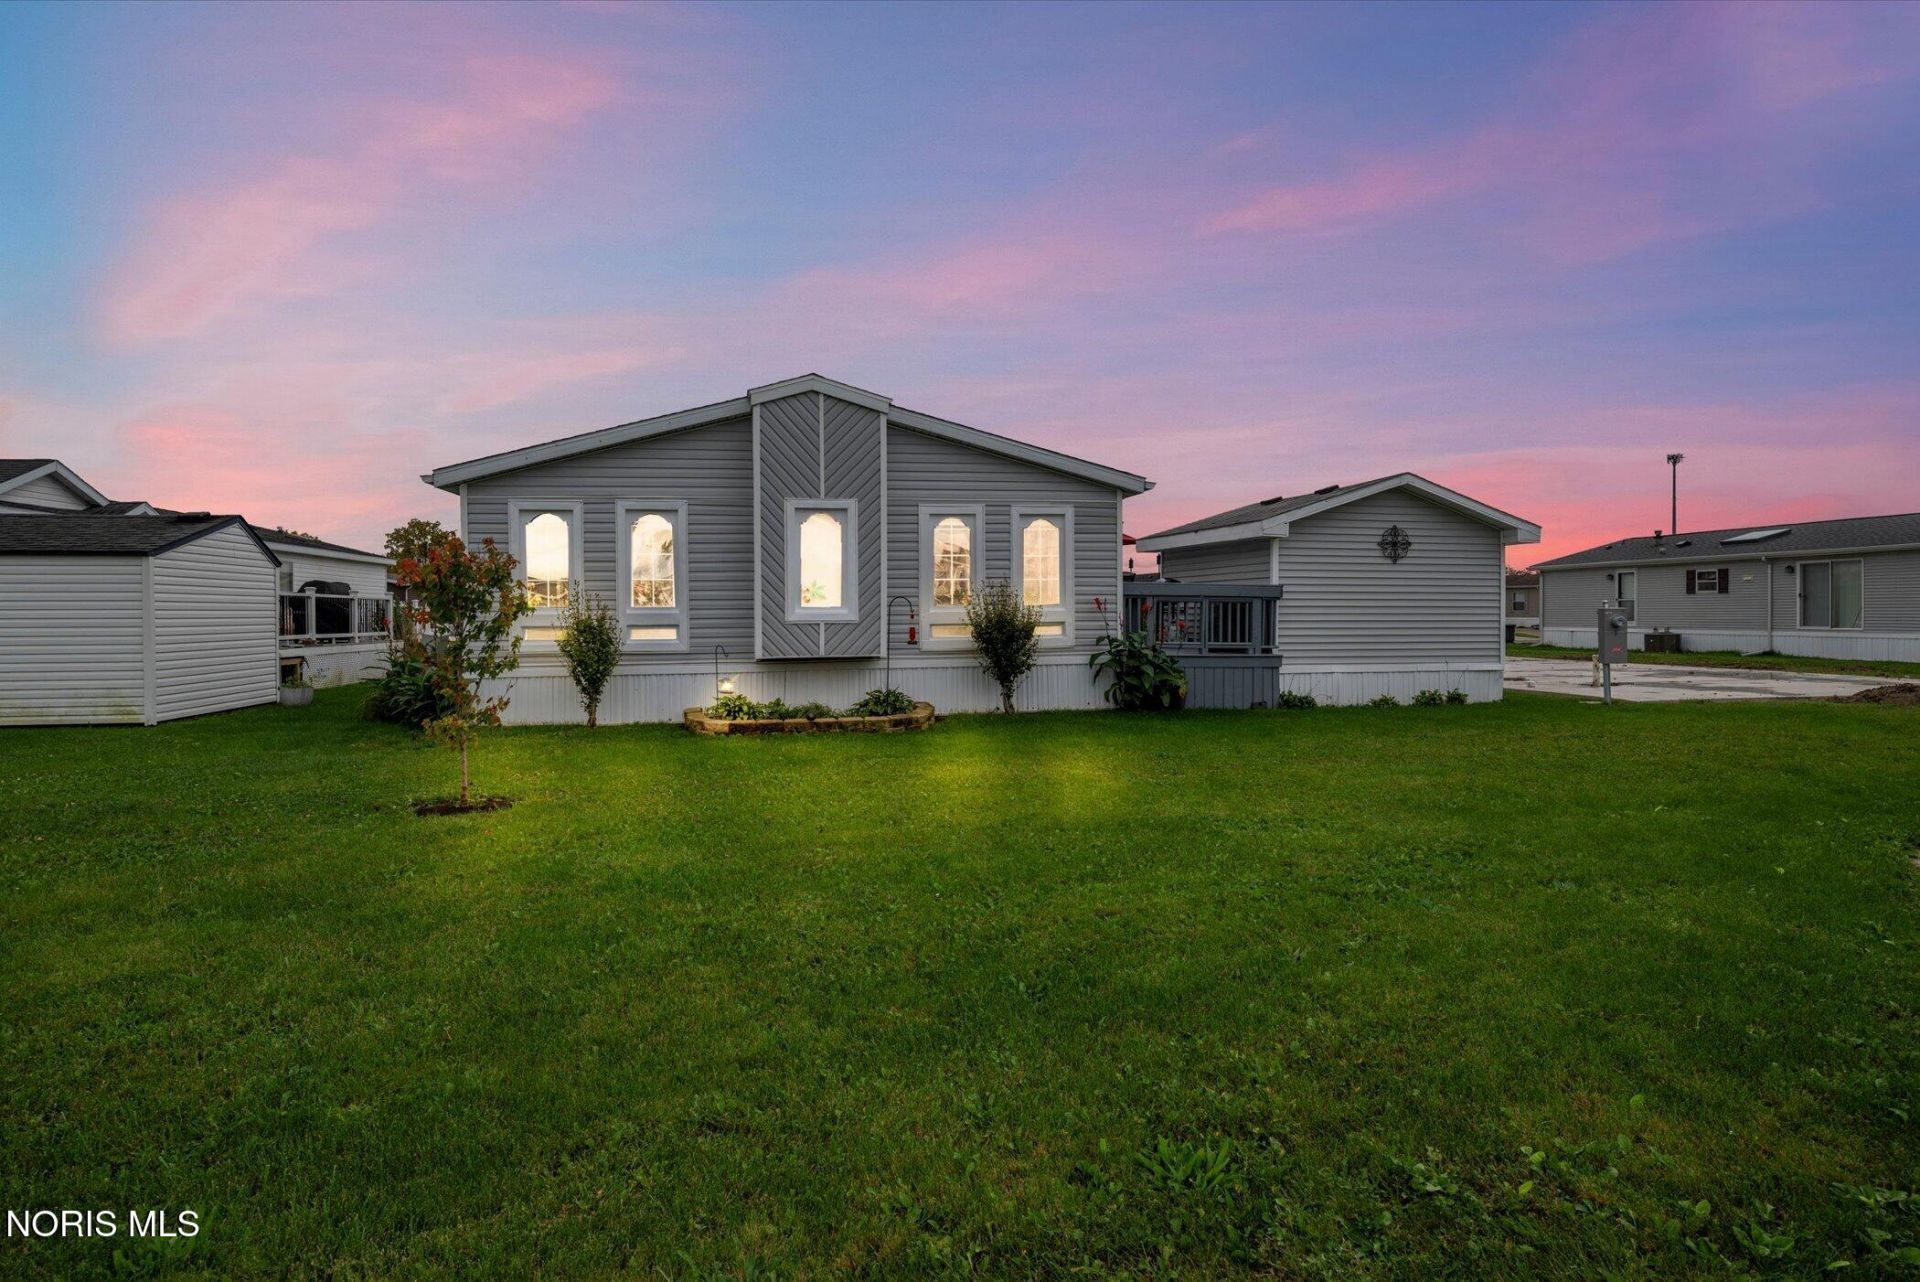
Enjoy comfortable, easy living in this immaculate, custom-featured 3-bedroom, 2-full-bath home at 27484 Oregon Rd., #79 in Perrysburg. The open-concept layout features vaulted ceilings, skylights, and an oversized island that's perfect for gathering and entertaining. All appliances, including the washer and dryer, are included, along with the custom built-in flat-screen TV. Recent updates include a new furnace 2024, new water heater 2020, newer roof 2022, newer flooring, freshly painted, new stainless steel stove, refrigerator and microwave 2026, and refreshed landscaping. The sellers' green thumb and love of plants shine in the beautiful flowers surrounding the home. Outside, the freshly painted 9' x 43' deck with its custom built-in swing, is a wonderful spot to grill, relax, or entertain. The shed offers a workshop area and plenty of additional storage. Heat tape all brand new 2024. New thermostat 2024. Community amenities include a dog park, basketball courts, playground, community center, and a sparkling pool open during the warmer months. Schedule your showing today don't miss out!
Property Features
Property Type: Residential - Mobile Home
Cooling: Central Air
Fireplaces: 1
Heating: Forced Air
Lot Size: 0.11 Acres
Roof Type: Shingle
Stories: 1.0
Year Built: 1999
Amenities
Breakfast Bar
Ceiling Fan(s)
Crown Molding
Open Floorplan
Primary Bathroom
Vaulted Ceiling(s)
Walk-In Closet(s)
Storage
Feature Descriptions
Appliances: Dishwasher, Microwave, Water Heater, Dryer, Refrigerator, Washer
Association Amenities: Clubhouse, Park, Pool
Community Features: Curbs, Dog Park, Park, Playground, Sidewalks
Days on Site: 8
Exterior: Vinyl Siding
Fireplace: Gas Log, Glass Doors, Living Room
Flooring: Laminate
HOA Fee: $580/ Monthly
Laundry: Main Level
Lot Dimensions: 50/100
Parcel#: P57-400-1200-00-037.000
Parking: Concrete, Off Street, Driveway
Parking Notes: Concrete, Off Street, Driveway
Patio/Porch: Deck
Pool: Other
Sewer: Private Sewer
Special View Info: See Remarks
Swimming Pool: Yes
Utilities: Cable Available, Electricity Connected, Natural Gas Connected, Sewer Connected, Water Connected
Water: Private
Room Sizes
Living Room: Level - Main
Dining Room: Level - Main
Kitchen: Level - Main
Primary Bedroom 1: Level - Main
Bedroom 2: Level - Main
Bedroom 3: Level - Main
Laundry: Level - Main
Local Schools
High School: Rossford
Middle School: None
Elementary School: Rossford
School District: Rossford
Listed By / Shown By
Listed By
Agency Name: Key Realty LTD
Shown By
Agency Title: Tanner Real Estate
Agency Phone: 330.823.8880

Estimate Your Payment
Estimated Payment
$ 226.30 per month $200.08 Principal & Interest $0.00 Property Tax (data not provided by mls) $26.22 Homeowner's Insurance
27484 Oregon Road | MLS# 10014799
This single family home located at 27484 Oregon Road, Perrysburg, OH 43551 is currently listed for sale with an asking price of $89,900. This property was built in 1999 and has 3 bedrooms and 2 full baths with 1689 sq. ft. Oregon Road is located within the Rossford school district. Search Perrysburg real estate on www.tannerrealestate.net today.