
BEDS3
BATHS2 full
SQUARE FEET1,644
MLS#1887184
STATUSActive
PROPERTY TYPEResidential - Single Family
SCHOOLCincinnati
Property Description
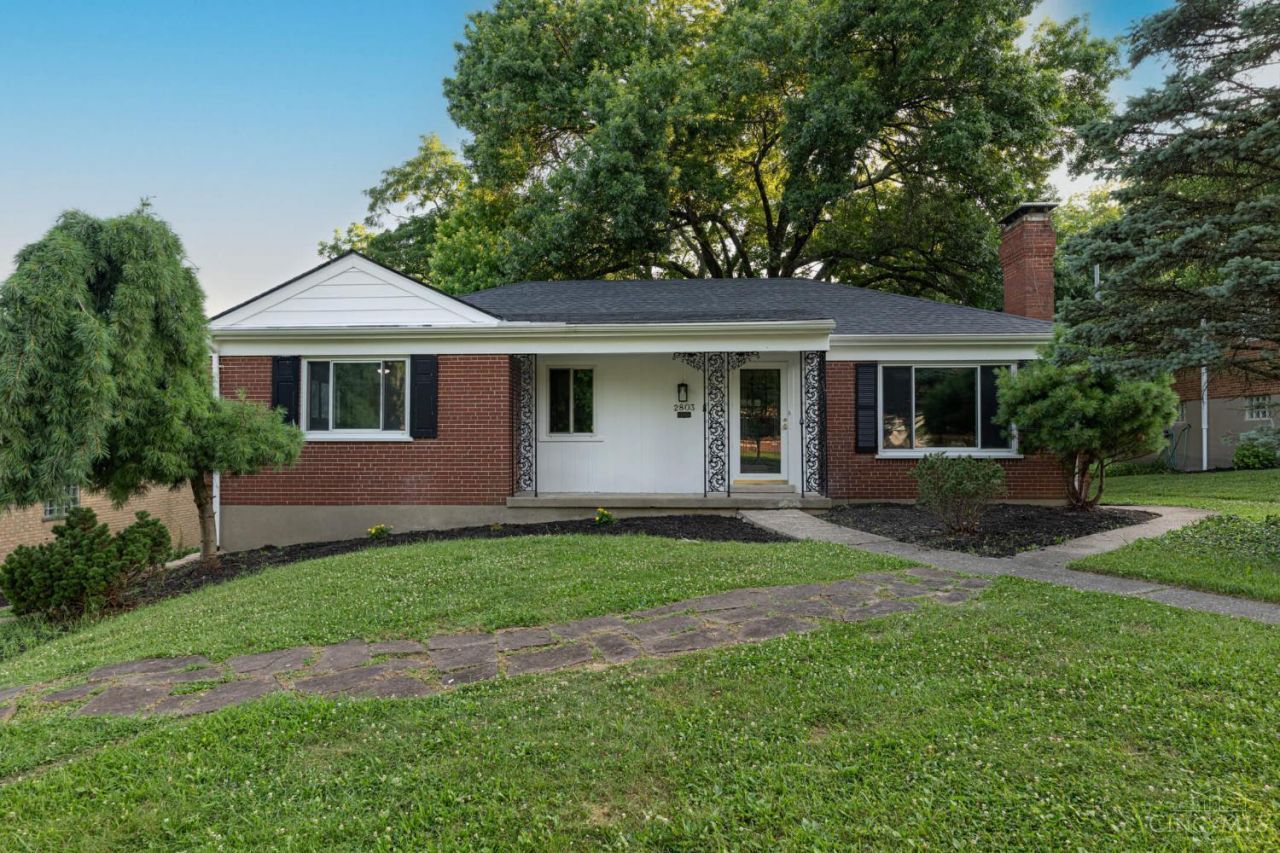
Welcome home to this beautifully updated brick ranch offering the perfect blend of style, comfort, and convenience! This move-in ready home features an open-concept floor plan with a spacious living area that flows seamlessly into the stunning new kitchen, complete with quartz countertops, modern cabinetry, and plenty of space for entertaining. Enjoy durable luxury vinyl plank flooring throughout the main living areas and brand-new carpet in the bedrooms for added comfort. Both bathrooms have been tastefully updated, and major improvements including a new roof and new A/C provide peace of mind for years to come. The finished basement adds valuable living space and includes a full bathroom, making it ideal for a family room, guest suite, home office, or recreation area. Outside, you'll love the charming curb appeal, attached two-car garage, and welcoming exterior. Don't miss your chance to own this beautifully renovated home that's truly move-in ready!
Property Features
Property Type: Residential - Single Family
Basement: Yes
Basement: Full
Cooling: Central Air
Garage: 2
Heating: Gas
Home Style: Ranch
Lot Size: 0.28 Acres
Roof Type: Shingle
Stories: 1.0
Taxes: $2,254
Year Built: 1953
Feature Descriptions
Appliances: Dishwasher, Microwave, Oven/Range
Basement Fatures: Finished
Exterior: Brick
Foundation: Poured
Garage/Carport: Rear, Garage Attached
Gas: Natural
Lot Dimensions: 173x70
Parcel #: 208-0067-0123-00
Primary Bathroom: Tub w/Shower
Primary Bedroom: Wall-to-Wall Carpet
Rooms Total: 6
Sewer: Public Sewer
SQFT Basement: 295
Tax Abatement: No
Water: Public
Water Heater: Gas
Window Features: Vinyl
Room Sizes
Primary Bedroom: 13 X 11 Level - 1
Bedroom 2: 11 X 14 Level - 1
Bedroom 3: 10 X 11 Level - 1
Dining Room: 13 X 11 Level - 1
Living Room: 20 X 15 Level - 1
Recreation Room: 15 X 10 Level - Basement
Local Schools
School District: Cincinnati
Listed By / Shown By
Listed By
Agency Name: Irongate Inc.
Shown By
Agency Title: Tanner Real Estate
Agency Phone: 330.823.8880

Estimate Your Payment
Estimated Payment
$ 879.82 per month $611.81 Principal & Interest $187.83 Property Tax $80.18 Homeowner's Insurance
2803 Westbrook Drive | MLS# 1887184
This single family home located at 2803 Westbrook Drive, Cincinnati, OH 45211 is currently listed for sale with an asking price of $274,900. This property was built in 1953 and has 3 bedrooms and 2 full baths with 1644 sq. ft. Westbrook Drive is located within the Cincinnati school district. Search Cincinnati real estate on www.tannerrealestate.net today.