
BEDS3
BATHS2 full
SQUARE FEET1,400
MLS#969604
STATUSActive
PROPERTY TYPEResidential - Single Family
SUBDIVISIONPark Hills
SCHOOLFairborn
Property Description
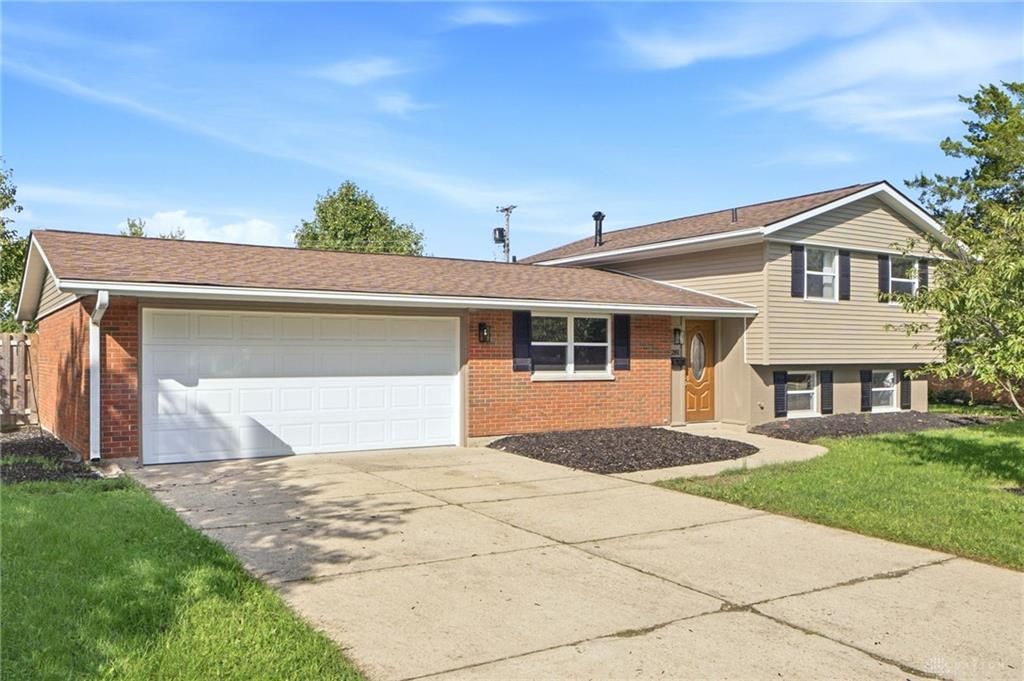
Welcome to this renovated 4-bedroom tri-level home in the desirable Park Hills neighborhood! Featuring an oversized rear room addition, this home offers plenty of space to make it your own. Recent updates include new siding and windows, along with brand-new appliances throughout. Step outside to a fenced backyard with a concrete patio, perfect for relaxing or entertaining. Ample storage throughout adds to the home's functionality, while convenient access to grocery stores, shopping, restaurants, Fairfield Mall, I-675, Wright State University, WPAFB, and Community Park makes everyday living a breeze. Whether you're looking for your next home or an investment opportunity, this property offers plenty of potential in a convenient Fairborn location.
Property Features
Property Type: Residential - Single Family
Cooling: Central
Fenced: Yes
Garage: 2 car attached
Heating: Natural Gas
Lot Size: 0.20 Acres
Taxes: $2,806
Year Built: 1967
Feature Descriptions
Basement Features: Finished
Exterior: Brick
Garage Features: 2 Car, Attached, Opener, Overhead Storage
Lot Dimensions: irregular
Outside Features: Fence, Patio, Porch
Room Sizes
Entry Room: 8 X 6 Level - Main
Utility Room: 11 X 7 Level - Lower Level/Tri
Bedroom: 14 X 11 Level - Second
Florida Room: 20 X 15 Level - Main
Kitchen: 11 X 10 Level - Main
Living Room: 24 X 12 Level - Lower Level/Tri
Bedroom: 12 X 10 Level - Second
Living Room: 20 X 12 Level - Main
Bedroom: 11 X 11 Level - Second
Bedroom: 11 X 11 Level - Second
Local Schools
School District: Fairborn
Listed By / Shown By
Listed By
Agency Name: Irongate Inc.
Shown By
Agency Title: Tanner Real Estate
Agency Phone: 330.823.8880

Estimate Your Payment
Estimated Payment
$ 888.06 per month $578.42 Principal & Interest $233.83 Property Tax $75.80 Homeowner's Insurance
281 Fairway Drive | MLS# 969604
This single family home located at 281 Fairway Drive, Fairborn, OH 45324 is currently listed for sale with an asking price of $259,900. This property was built in 1967 and has 3 bedrooms and 2 full baths with 1400 sq. ft. Fairway Drive is located in the Park Hills subdivision within the Fairborn school district. Search Park Hills real estate on www.tannerrealestate.net today.