
BEDS4
BATHS4 full 1 partial
SQUARE FEET4,106
MLS#1900369
STATUSActive
PROPERTY TYPEResidential - Single Family
SCHOOLCincinnati
Property Description
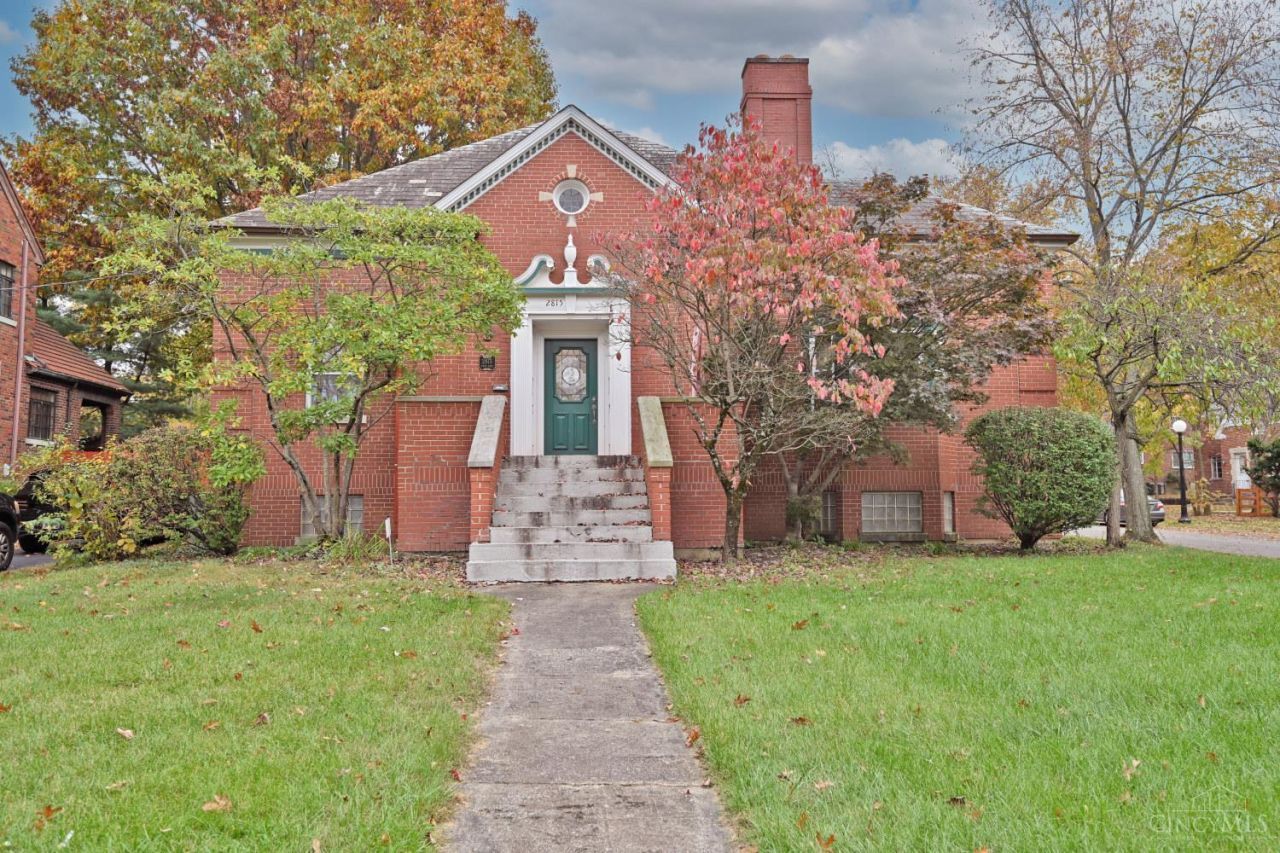
With 4 bedrooms, 4 baths and 3,379 square feet, this traditional Westwood brick home gives you room to spread out and a backyard worth coming home to. Spend summer afternoons by the pool and evenings dining on the patio. Inside, original woodwork and two fireplaces bring character to a flexible layout with a first-floor bedroom. Upstairs, the primary bedroom has a walk-in closet and an adjoining room ready for a home office or study. The finished basement spans approximately 1,800 square feet, with room for movie night, a home gym or a hobby setup, and a bar to entertain guests. The home has a slate roof, a brand new HVAC system (November 2026) and has been under the same ownership since 2003. Downtown Cincinnati, Over-the-Rhine and downtown entertainment venues are a short drive away.
Upcoming Open Houses
Open House Saturday November 21st, 12:00pm - 2:00pm
Open House Sunday November 22nd, 12:00pm - 2:00pm
Property Features
Property Type: Residential - Single Family
Basement: Yes
Basement: Full
Cooling: Ceiling Fans
Fireplaces: 2
Garage: 2
Heating: Radiator, Hot Water
Home Style: Traditional
Lot Size: 0.20 Acres
Roof Type: Slate
Stories: 2.0
Taxes: $5,830
Year Built: 1940
Amenities
9Ft + Ceiling
Natural Woodwork
Crown Molding
Feature Descriptions
Appliances: Microwave, Oven/Range, Dishwasher, Refrigerator, Dryer, Electric Cooktop, Washer, Garbage Disposal
Basement Fatures: Finished - Partial, Walkout
Days on Site: 5
Exterior: Brick
Family Room: Fireplace, Wall-to-Wall Carpet
Fencing: Wood
Fireplace Features: Brick, Wood
Flex Rooms: Media Room, Bonus Room, Sitting Area
Foundation: Poured
Garage/Carport: Built in, Rear, Garage Attached
Gas: Natural
Great Room: Concrete Floor, Dry/Wet Bar
Kitchen: Pantry, Eat-In, Solid Surface Ctr, Walkout, Window Treatment, Laminate Floor, Wood Cabinets
Lot Dimensions: 64 x 141
Mechanical Systems: Dehumidifier
Miscellaneous: Busline Near
Parcel #: 208-0061-0006-00
Parking: On Street, Driveway
Primary Bathroom: Shower, Skylight(s), Double Vanity, Tile Floor, Jetted Tub
Primary Bedroom: Bath Adjoins, Sitting Room, Walk-in Closet, Dressing Area, Wood Floor
Rooms Total: 14
Sewer: Public Sewer
Smart Technology: Garage Door Opener
Special View Info: City
SQFT Basement: 1978
Study: Walkout, Wood Floor
Swimming Pool: Yes
Swimming Pool: In-Ground, Vinyl
Tax Abatement: No
Water: Public
Water Heater: Gas
Window Features: Bay/Bow, Vinyl, Vinyl/Alum Clad
Room Sizes
Primary Bedroom: 13 X 19 Level - 2
Bedroom 2: 14 X 14 Level - 2
Bedroom 3: 14 X 16 Level - 2
Bedroom 4: 13 X 17 Level - 1
Breakfast Room: 7 X 11 Level - 1
Dining Room: 13 X 13 Level - 1
Entry: 7 X 12 Level - 1
Family Room: 12 X 22 Level - 1
Great Room: 20 X 12 Level - Lower
Laundry Room: 15 X 5 Level - Lower
Recreation Room: 12 X 21 Level - Lower
Study/Den: 12 X 6 Level - 2
Local Schools
School District: Cincinnati
Listed By / Shown By
Listed By
Agency Name: Comey & Shepherd
Shown By
Agency Title: Tanner Real Estate
Agency Phone: 330.823.8880

Estimate Your Payment
Estimated Payment
$ 1,329.11 per month $745.56 Principal & Interest $485.83 Property Tax $97.71 Homeowner's Insurance
2815 Werk Road | MLS# 1900369
This single family home located at 2815 Werk Road, Cincinnati, OH 45211 is currently listed for sale with an asking price of $335,000. This property was built in 1940 and has 4 bedrooms and 4 full and 1 partial baths with 4106 sq. ft. Werk Road is located within the Cincinnati school district. Search Cincinnati real estate on www.tannerrealestate.net today.