
BEDS4
BATHS3 full 1 partial
SQUARE FEET2,351
MLS#1896581
STATUSActive
PROPERTY TYPEResidential - Single Family
SCHOOLLebanon
Property Description
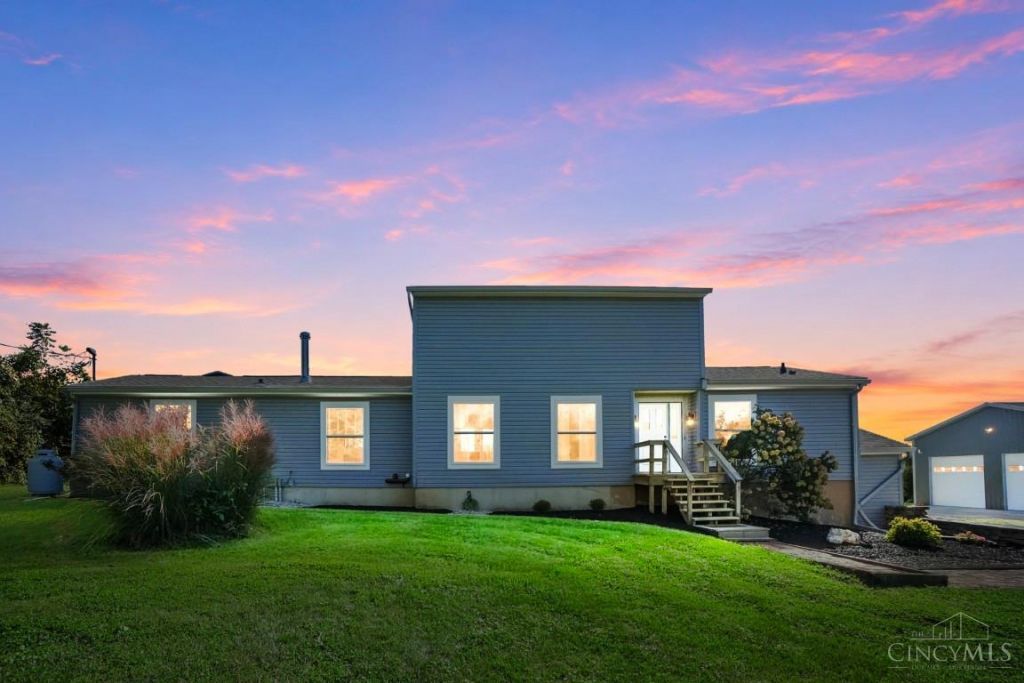
Country Living on 5 Spacious Acres Outside of Lebanon on Dead End Street with Barns! Fantastic Privacy with Nice 4 Bedroom Home that Sits Tucked Back Off the Road with Room to Roam! 3 Bedroom Main Home Features 1st Floor Primary Suite with Vaulted Ceilings & Walkout French Doors, Open Plan Great Room, Dining & Kitchen, Partially Finished Walkout Basement. Additional Guest Suite/ADU with Separate Entry Showcases Granite Tops & Island in Gorgeous Eat in Kitchen, Living Room, Bedroom & Full Bath. Massive 20x36 Deck Overlooks Huge Backyard with Garden & Space for Whatever You Can Dream Up! New 30x56 Pole Barn w/10' Overhead Doors, Concrete, Electric, 2 Post Lift & 3rd Overhead Equipment Door. Additional 24x32 Barn Ideal for Equipment/Overflow Storage. Conveniently Located Minutes Outside of Downtown Lebanon with Easy I-71 & I-75 Access.
Property Features
Property Type: Residential - Single Family
Basement: Yes
Basement: Full
Cooling: Central Air
Garage: 4
Heating: Electric, Heat Pump
Home Style: Traditional
Lot Size: 5.03 Acres
Roof Type: Shingle
Stories: 2.0
Taxes: $5,234
Year Built: 1979
Amenities
Vaulted Ceiling
Feature Descriptions
Appliances: Oven/Range, Dishwasher, Refrigerator
Basement Fatures: Finished - Partial, Walkout
Condo: Levels 1-3
Days on Site: 15
Exterior: Vinyl Siding, Wood Siding
Family Room: Walkout
Flex Rooms: Exercise Room, Guest Suite, Kitchen (Second)
Foundation: Poured
Garage/Carport: Garage Detached
Gas: Propane
Kitchen: Marble/Granite/Slate, Island
Lot Dimensions: 250x878
Mechanical Systems: Sump Pump, Water Softener
Other Structures: Barn, Pole Barn
Parcel #: 09-19-200-013
Parking: Dirt
Primary Bathroom: Shower, Double Vanity, Tile Floor
Primary Bedroom: Bath Adjoins, Vaulted Ceiling, Walkout
Rooms Total: 10
Sewer: Septic Tank
Tax Abatement: No
Trees: Wooded-Partial
Water: Public
Water Heater: Electric
Window Features: Insulated, Vinyl
Room Sizes
Primary Bedroom: 13 X 16 Level - 1
Bedroom 2: 10 X 16 Level - 2
Bedroom 3: 10 X 12 Level - 2
Bedroom 4: 12 X 15 Level - 1
Dining Room: 10 X 18 Level - 1
Entry: 6 X 7 Level - 1
Family Room: 11 X 20 Level - 1
Living Room: 15 X 15 Level - 1
Laundry Room: 6 X 10 Level - Lower
Recreation Room: 15 X 20 Level - Lower
Local Schools
School District: Lebanon
Listed By / Shown By
Listed By
Agency Name: Comey & Shepherd
Shown By
Agency Title: Tanner Real Estate
Agency Phone: 330.823.8880

Estimate Your Payment
Estimated Payment
$ 1,933.92 per month $1,324.21 Principal & Interest $436.17 Property Tax $173.54 Homeowner's Insurance
2925 Hatfield Road | MLS# 1896581
This single family home located at 2925 Hatfield Road, Turtle Creek Township, OH 45036 is currently listed for sale with an asking price of $595,000. This property was built in 1979 and has 4 bedrooms and 3 full and 1 partial baths with 2351 sq. ft. Hatfield Road is located within the Lebanon school district. Search Turtle Creek Township real estate on www.tannerrealestate.net today.