
BEDS4
BATHS2 full 1 partial
SQUARE FEET2,128
MLS#1895502
STATUSPending
PROPERTY TYPEResidential - Single Family
SUBDIVISIONRolling Meadows
SCHOOLOak Hills
Property Description
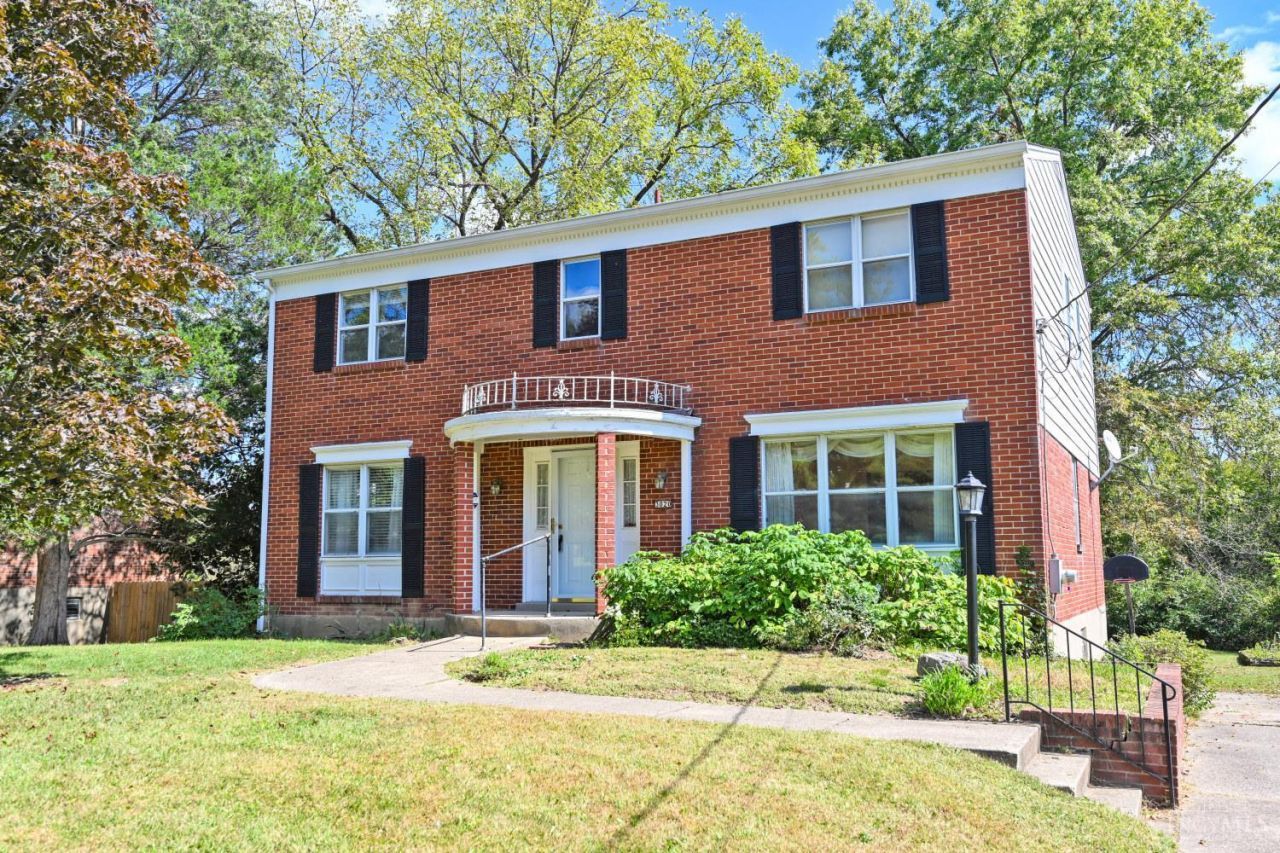
Tremendous opportunity to create your own home and increase value! Spacious home on great lot offers over 2100 sq. ft. of living space above grade. Finished area in the basement for even more living enjoyment. Home has hardwood floors; two tier deck at the rear; fenced yard; 2-car tandem garage; 2.5 baths; plenty of built-ins; walk-in closet; quiet location; close to shopping and more! Hi-efficiency furnace and Central Air were installed in 2024. Water heater - 2010. Appliances are as-is. Property is being sold as-is and Seller will make no repairs or updates. Ideal for Buyers looking for opportunity, fantastic yard, great floor plan, and more!
Property Features
Property Type: Residential - Single Family
Basement: Yes
Basement: Full
Cooling: Central Air
Fireplaces: 1
Garage: 2
Heating: Forced Air, Gas
Home Style: Traditional
Lot Size: 0.46 Acres
Roof Type: Shingle
Stories: 2.0
Taxes: $4,410
Year Built: 1964
Feature Descriptions
Appliances: Dishwasher, Dryer, Electric Cooktop, Garbage Disposal, Oven/Range, Refrigerator, Washer
Basement Fatures: Finished - Partial, Concrete Floor, Walkout, Wall to Wall Carpet
Condo: Levels 1-3
Days on Site: 16
Exterior: Aluminum Siding, Brick
Family Room: Built-ins/Bookcases, Fireplace, Window Treatment, Wood Floor
Fencing: Metal
Fireplace Features: Brick, Inoperable
Foundation: Poured
Garage/Carport: Built in, Rear, Tandem
Gas: Natural
Kitchen: Eat-In, Vinyl Floor, Walkout, Wood Cabinets
Lot Dimensions: 80 x 250
Parcel #: 550-0163-0053-00
Parking: Off Street, Driveway
Primary Bathroom: Tile Floor, Tub w/Shower
Primary Bedroom: Bath Adjoins, Walk-in Closet, Wood Floor
Rooms Total: 9
Sewer: Public Sewer
Special View Info: Woods
SQFT Basement: 1064
Tax Abatement: No
Water: Public
Water Heater: Gas
Window Features: Double Pane
Room Sizes
Primary Bedroom: 16 X 11 Level - 2
Bedroom 2: 15 X 12 Level - 2
Bedroom 3: 15 X 11 Level - 2
Bedroom 4: 13 X 10 Level - 2
Dining Room: 13 X 9 Level - 1
Entry: 11 X 5 Level - 1
Family Room: 24 X 11 Level - 1
Living Room: 17 X 13 Level - 1
Recreation Room: 24 X 11 Level - Lower
Local Schools
School District: Oak Hills
Listed By / Shown By
Listed By
Agency Name: Comey & Shepherd
Shown By
Agency Title: Tanner Real Estate
Agency Phone: 330.823.8880

Estimate Your Payment
Estimated Payment
$ 1,084.91 per month $634.29 Principal & Interest $367.50 Property Tax $83.13 Homeowner's Insurance
3020 Picwood Drive | MLS# 1895502
This single family home located at 3020 Picwood Drive, Green Township, OH 45248 is currently listed for sale with an asking price of $285,000. This property was built in 1964 and has 4 bedrooms and 2 full and 1 partial baths with 2128 sq. ft. Picwood Drive is located in the Rolling Meadows subdivision within the Oak Hills school district. Search Rolling Meadows real estate on www.tannerrealestate.net today.