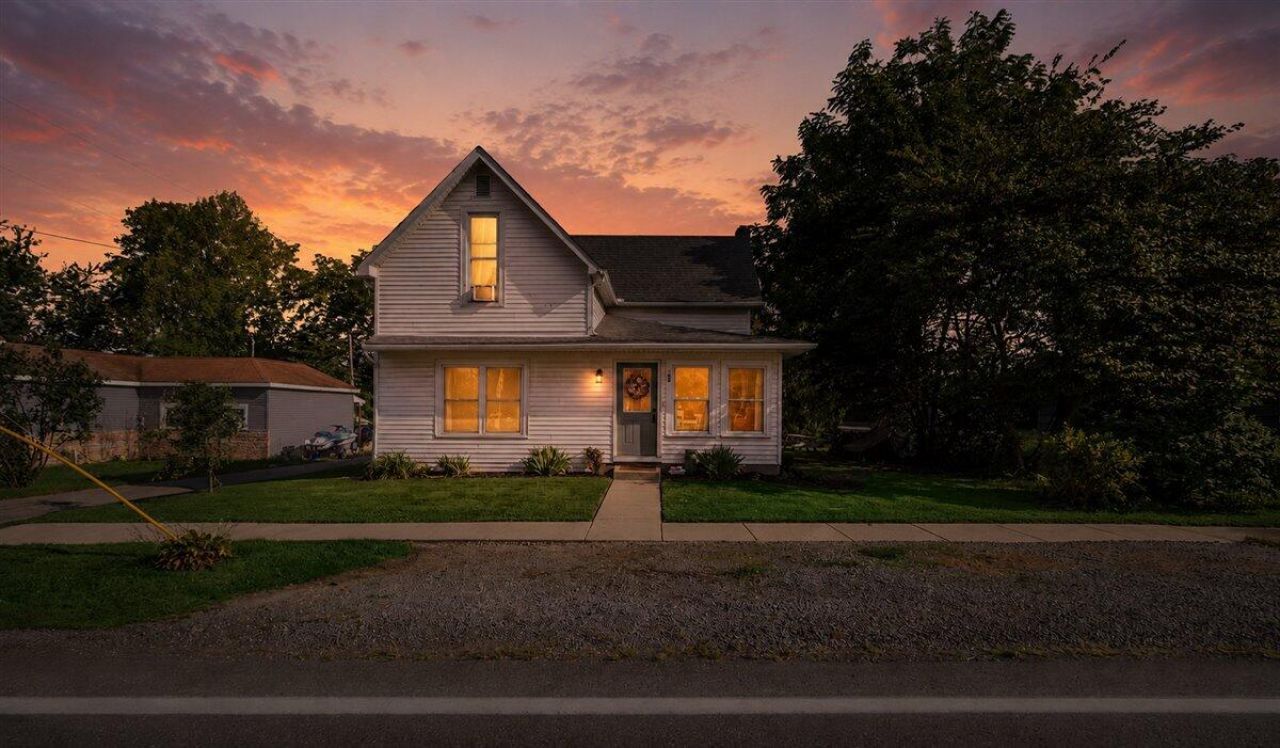

BEDS3
BATHS1 full
SQUARE FEET1,547
MLS#1048227
STATUSActive
PROPERTY TYPEResidential - Single Family
SUBDIVISIONLippincotts Sec Add
SCHOOLRiverside
Property Description
LOOK!!!!! Welcome to 304 W. Miami Street, DeGraff! Gorgeous, thoughtfully updated and truly move-in ready! This charming 3-bedroom home has undergone extensive improvements since 2017, including the roof, HVAC, insulation, flooring, appliances and more. The inviting main level features an open floor plan with a first-floor bedroom, full bathroom and convenient utility/laundry room. The kitchen has been beautifully refreshed with new White Oak countertops, adding warmth and character to the space.Upstairs youll find two additional bedrooms plus a versatile bonus area--perfect for a home office, family room, playroom or additional flex space.Outside, the attached oversized 30x24 two-car garage is a fantastic bonus, offering plenty of room for vehicles, storage, hobbies or a workshop. The existing garage workbenches will convey with the property.Recent improvements include fresh interior paint, a new washer and dryer in 2025 and a new water heater in 2026. All appliances, including the washer and dryer, will remain with the home.Beautifully updated, exceptionally well cared for and ready for its next owner--just move in, unpack and enjoy! Call today to schedule your private tour of 304 W. Miami Street!
Property Features
Property Type: Residential - Single Family
Basement: Partial, Unfinished
Cooling: Central Air
Garage: Attached, Workshop in Garage
Garage: 2 car attached
Heating: Forced Air, Natural Gas
Lot Size: 0.17 Acres
Stories: 2.0
Taxes: $1,768
Year Built: 1940
Amenities
Ceiling Fan(s)
Feature Descriptions
Appliances: Dishwasher, Washer, Refrigerator, Range, Microwave, Dryer
Days on Site: 1
Exterior: Vinyl Siding
Lot: Residential Lot
Lot Dimensions: 64 x 125
Parcel ID: 261170605013000
Sewer: Public Sewer
Special Features: Bath 1st Floor, Bed 1st Floor
Structure Type: House
Utilities: Natural Gas Connected, Sewer Connected
Water: Supplied Water
Zoning: Residential
Room Sizes
Bedroom 1: Level - 1
Living Room: Level - 1
Dining Room: Level - 1
Kitchen: Level - 1
Bathroom 1: Level - 1
Utility Room: Level - 1
Bedroom 2: Level - 2
Bedroom 3: Level - 2
Local Schools
School District: Riverside
Listed By / Shown By
Listed By
Agency Name: Key Realty
Shown By
Agency Title: Tanner Real Estate
Agency Phone: 330.823.8880

Estimate Your Payment
Estimated Payment
$ 738.63 per month $522.79 Principal & Interest $147.33 Property Tax $68.51 Homeowner's Insurance
304 W Miami Street | MLS# 1048227
This single family home located at 304 W Miami Street, De Graff, OH 43318 is currently listed for sale with an asking price of $234,900. This property was built in 1940 and has 3 bedrooms and 1 full baths with 1547 sq. ft. W Miami Street is located in the Lippincotts Sec Add subdivision within the Riverside school district. Search Lippincotts Sec Add real estate on www.tannerrealestate.net today.